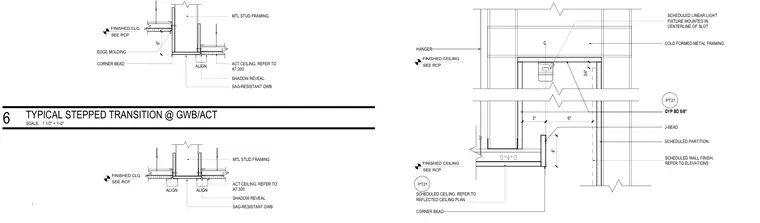
A stepped ceiling transition connects a sag-resistant gypsum wallboard ceiling and an acoustical ceiling tile system supported by cold-formed metal framing. The assembly features five-eighths-inch gypsum board finished with a J-bead and corner bead at the vertical drop, incorporating a three-quarter-inch shadow reveal and edge molding. A scheduled linear light fixture is mounted within the centerline of a slot in the ceiling transition. Finished ceiling heights are coordinated with the reflected ceiling plan, and wall finishes are referenced to interior elevations.
ALIGN ALIGN ALIGN FINISHED CEILING SEE RCP HANGER SCHEDULED CEILING, REFER TO REFLECTED CEILING PLAN GYP BD 5/8" COLD FORMED METAL FRAMING GYP BD 5/8" J-BEAD 4" CORNER BEAD 3" SCHEDULED PARTITION SCHEDULED WALL FINISH, REFER TO ELEVATIONS 6" FINISHED CEILING SEE RCP SCHEDULED LINEAR LIGHT FIXTURE MOUNTED IN CENTERLINE OF SLOT 3/4" PT21 PT21 SHADOW REVEAL ACT CEILING. REFER TO A7.300 SAG-RESISTANT GWB MTL STUD FRAMING FINISHED CLG SEE RCP SHADOW REVEAL ACT CEILING. REFER TO A7.300 SAG-RESISTANT GWB MTL STUD FRAMING FINISHED CLG SEE RCP EDGE MOLDING CORNER BEAD 6" SCALE: 1 1/2" = 1'-0" TYPICAL STEPPED TRANSITION @ GWB/ACT 6
Members view this detail in full resolution, download the CAD files (SVG, PDF), and can adapt it in the built-in CAD editor — export DXF, DWG, or PDF.
Start membership