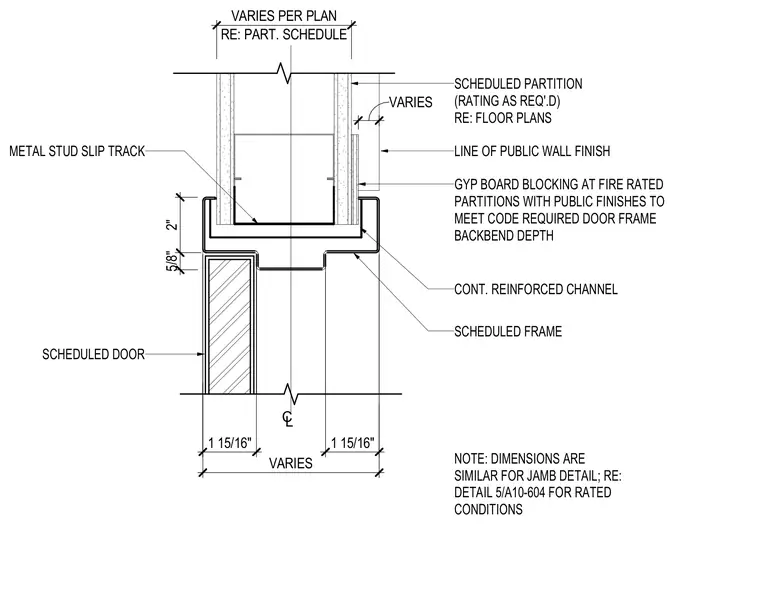
A scheduled door frame with a continuous reinforced channel aligns with a scheduled partition and metal stud slip track at the wall head. Gypsum board blocking is installed at fire-rated partitions with public finishes to meet code-required door frame backbend depth. Dimensions vary per plan with a two-inch vertical clearance and five-eighths inch reveal. A line of public wall finish applies on one side of the assembly.
CONT. REINFORCED CHANNEL SCHEDULED FRAME CL 1 15/16" VARIES SCHEDULED PARTITION (RATING AS REQ'.D) RE: FLOOR PLANS METAL STUD SLIP TRACK 5/8" 2" LINE OF PUBLIC WALL FINISH SCHEDULED DOOR 1 15/16" GYP BOARD BLOCKING AT FIRE RATED PARTITIONS WITH PUBLIC FINISHES TO MEET CODE REQUIRED DOOR FRAME BACKBEND DEPTH RE: PART. SCHEDULE VARIES PER PLAN VARIES NOTE: DIMENSIONS ARE SIMILAR FOR JAMB DETAIL; RE: DETAIL 5/A10-604 FOR RATED CONDITIONS
Members view this detail in full resolution, download the CAD files (SVG, PDF), and can adapt it in the built-in CAD editor — export DXF, DWG, or PDF.
Start membership