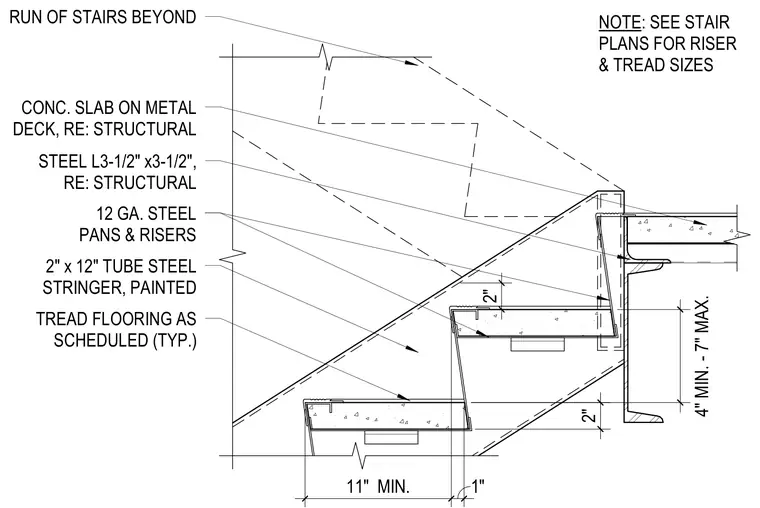
A painted two-inch by twelve-inch hollow structural section steel stringer supports twelve-gauge steel pans and risers. The stair assembly meets a concrete slab on metal deck referencing structural drawings for support. An angle measuring three and one-half inches by three and one-half inches is anchored at the landing interface. Tread flooring is installed as scheduled with an eleven-inch minimum tread depth and four-inch minimum to seven-inch maximum riser height. Riser and tread sizing references the architectural stair plans.
RUN OF STAIRS BEYOND CONC. SLAB ON METAL DECK, RE: STRUCTURAL STEEL L3-1/2" x3-1/2", RE: STRUCTURAL 12 GA. STEEL PANS & RISERS 2" x 12" TUBE STEEL STRINGER, PAINTED NOTE: SEE STAIR PLANS FOR RISER & TREAD SIZES TREAD FLOORING AS SCHEDULED (TYP.) 11" MIN. 1" 4" MIN. - 7" MAX. 2" 2"
Members view this detail in full resolution, download the CAD files (SVG, PDF), and can adapt it in the built-in CAD editor — export DXF, DWG, or PDF.
Start membership