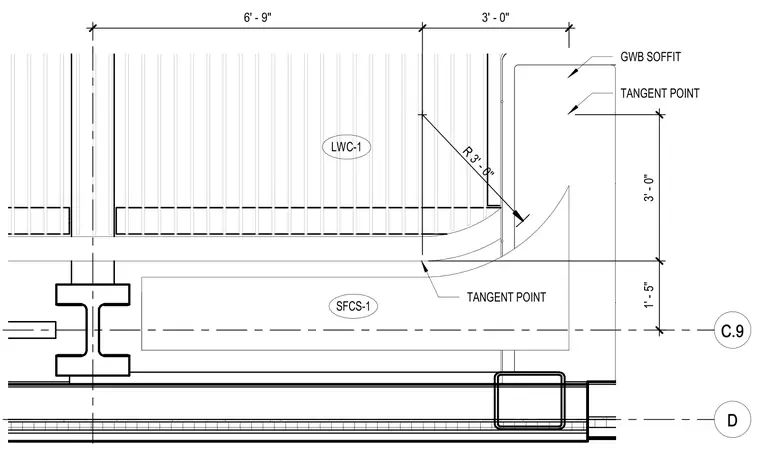
A curved gypsum board soffit transitions along a three-foot radius curve defined by tangent points, integrating with architectural finish materials and structural elements along gridlines C.9 and D. A structural steel shape and tube steel member provide support for the ceiling assembly finished with gypsum wallboard and lightweight concrete components.
D C.9 R 3 ' - 0 " 6 ' - 9 " 3 ' - 0 " 3 ' - 0 " 1 ' - 5 " LWC-1 T A N G E N T P O I N T T A N G E N T P O I N T SFCS-1 G W B S O F F I T
Members view this detail in full resolution, download the CAD files (SVG, PDF), and can adapt it in the built-in CAD editor — export DXF, DWG, or PDF.
Start membership