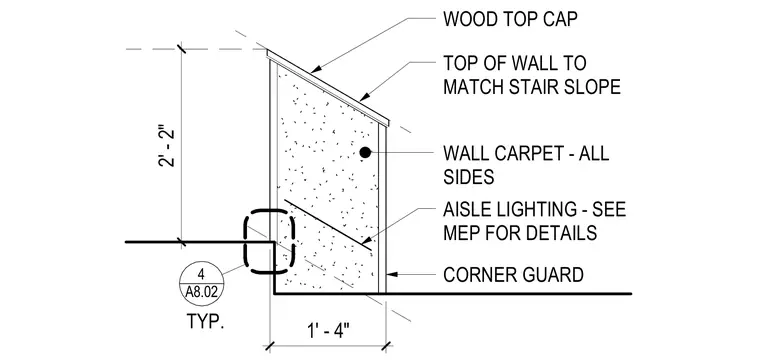
This elevation details a tombstone wall constructed alongside a stair slope with a height of two feet two inches and a width of one foot four inches. The top of the wall is capped with a wood top cap and sloped to match the adjacent stair angle. All sides of the wall are finished with wall carpet, and a corner guard is provided at the edge. A provision for aisle lighting is integrated into the wall assembly with coordination required per mechanical, electrical, and plumbing drawings.
2' - 2" 1' - 4" TOP OF WALL TO MATCH STAIR SLOPE WALL CARPET - ALL SIDES WOOD TOP CAP CORNER GUARD 4 A8.02 TYP. AISLE LIGHTING - SEE MEP FOR DETAILS
Members view this detail in full resolution, download the CAD files (SVG, PDF), and can adapt it in the built-in CAD editor — export DXF, DWG, or PDF.
Start membership