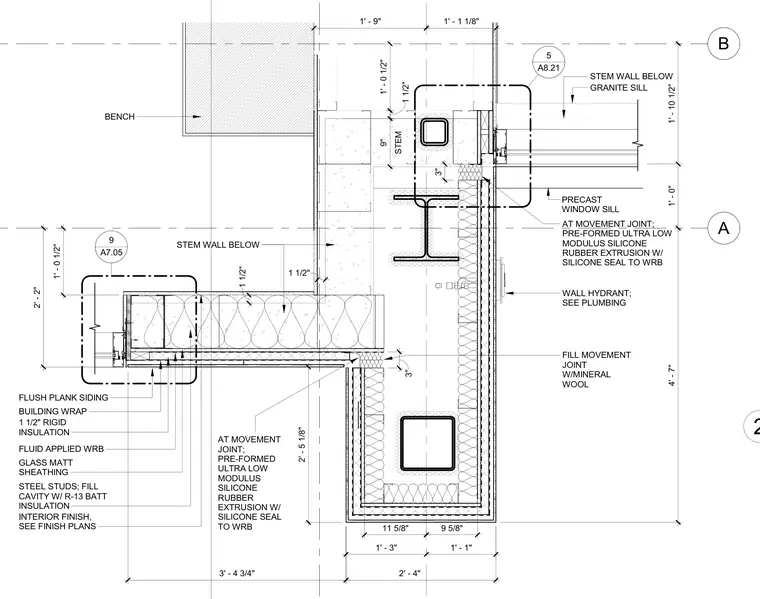
An exterior entry wall corner construction integrates structural steel framing, steel studs with R-13 batt insulation, glass mat sheathing, fluid-applied weather-resistive barrier, building wrap, and 1 1/2-inch rigid insulation finished with flush plank siding. A precast window sill and granite sill interface with the wall assembly at the opening. Movement joints are incorporated into the wall junction, filled with mineral wool and sealed using a pre-formed ultra-low modulus silicone rubber extrusion with a silicone seal to the weather-resistive barrier. A wall hydrant is also coordinated within the assembly per plumbing drawings.
B A B A 1 1/2" STEM 9" 1 1/2" 1' - 9" 1' - 1 1/8" 1' - 3" 1' - 1" 2' - 4" 1' - 0 1/2" 1' - 0 1/2" 1' - 10 1/2" 1' - 0" 4' - 7" 2' - 5 1/8" 11 5/8" 9 5/8" 3' - 4 3/4" BENCH STEM WALL BELOW FLUSH PLANK SIDING 1 1/2" RIGID INSULATION 1 1/2" BUILDING WRAP FLUID APPLIED WRB GLASS MATT SHEATHING STEEL STUDS; FILL CAVITY W/ R-13 BATT INSULATION INTERIOR FINISH, SEE FINISH PLANS WALL HYDRANT; SEE PLUMBING 2' - 2" PRECAST WINDOW SILL GRANITE SILL STEM WALL BELOW A7.05 9 AT MOVEMENT JOINT; PRE-FORMED ULTRA LOW MODULUS SILICONE RUBBER EXTRUSION W/ SILICONE SEAL TO WRB 3" 3" AT MOVEMENT JOINT; PRE-FORMED ULTRA LOW MODULUS SILICONE RUBBER EXTRUSION W/ SILICONE SEAL TO WRB FILL MOVEMENT JOINT W/MINERAL WOOL A8.21 5 2
Members view this detail in full resolution, download the CAD files (SVG, PDF), and can adapt it in the built-in CAD editor — export DXF, DWG, or PDF.
Start membership