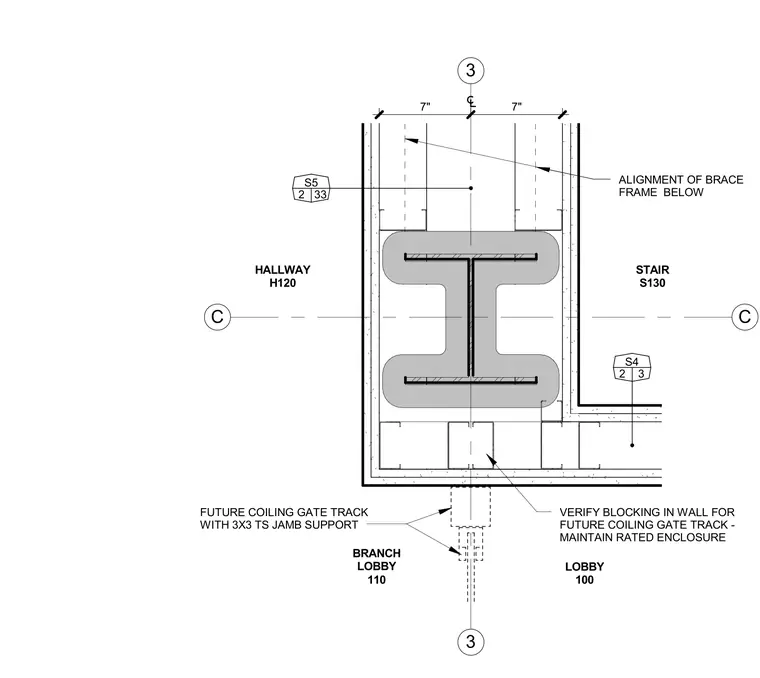
This ground floor column detail displays a structural steel column positioned at grid intersection C-3, with surrounding stud framing and fireproofing enclosure. A future coiling gate track with a 3x3 structural steel tube jamb support is indicated, requiring wall blocking to maintain the rated enclosure. The alignment of the brace frame below is referenced to the column centerline, situated adjacent to the hallway, stair, lobby, and branch lobby spaces.
C C 3 3 VERIFY BLOCKING IN WALL FOR FUTURE COILING GATE TRACK - MAINTAIN RATED ENCLOSURE FUTURE COILING GATE TRACK WITH 3X3 TS JAMB SUPPORT 7" 7" S5 2 33 S4 2 3 ALIGNMENT OF BRACE FRAME BELOW STAIR S130 HALLWAY H120 BRANCH LOBBY 110 LOBBY 100
Members view this detail in full resolution, download the CAD files (SVG, PDF), and can adapt it in the built-in CAD editor — export DXF, DWG, or PDF.
Start membership