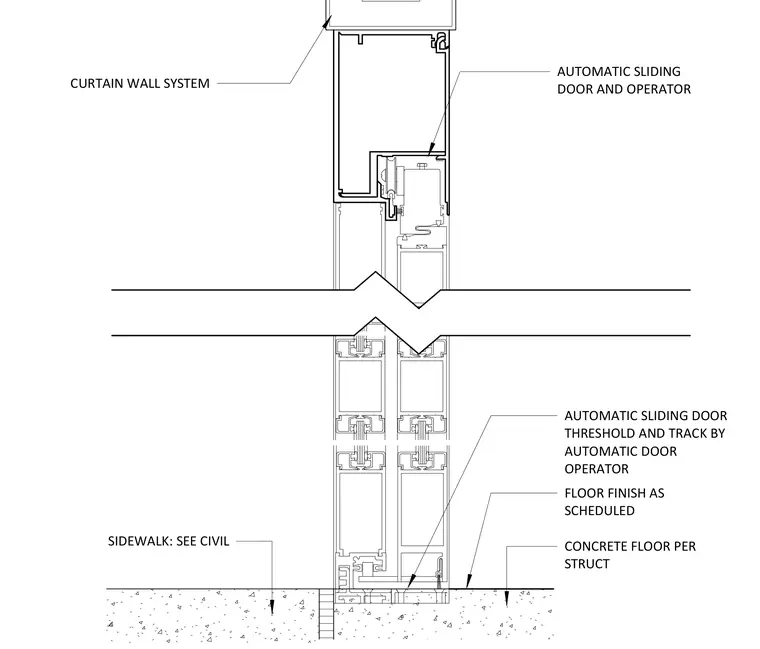
An automatic sliding door and operator are housed within the header assembly below the curtain wall system. The threshold and track are supported at the base by the automatic door operator adjacent to the floor finish and concrete floor. The exterior sidewalk meets the assembly at the sill as coordinated with civil engineering drawings.
AUTOMATIC SLIDING DOOR AND OPERATOR FLOOR FINISH AS SCHEDULED CONCRETE FLOOR PER STRUCT AUTOMATIC SLIDING DOOR THRESHOLD AND TRACK BY AUTOMATIC DOOR OPERATOR CURTAIN WALL SYSTEM SIDEWALK: SEE CIVIL
Members view this detail in full resolution, download the CAD files (SVG, PDF), and can adapt it in the built-in CAD editor — export DXF, DWG, or PDF.
Start membership