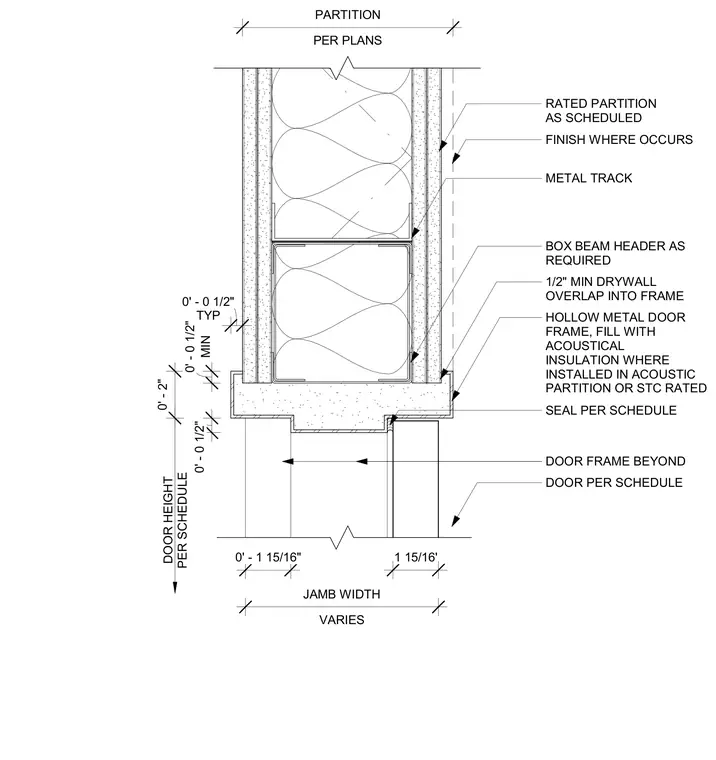
A hollow metal door frame connects to a rated metal stud partition and metal track assembly. A box beam header provides structural support above the opening as required. Gypsum board overlaps the frame by at least one-half inch. The hollow metal frame is filled with acoustical insulation when installed in an acoustic partition or STC-rated assembly. Sealant is applied per schedule.
VARIES JAMB WIDTH DOOR HEIGHT PER SCHEDULE 1 15/16' 0' - 0 1/2" PER PLANS PARTITION 0' - 1 15/16" 0' - 2" TYP 0' - 0 1/2" MIN 0' - 0 1/2" RATED PARTITION AS SCHEDULED SEAL PER SCHEDULE DOOR FRAME BEYOND BOX BEAM HEADER AS REQUIRED METAL TRACK DOOR PER SCHEDULE 1/2" MIN DRYWALL OVERLAP INTO FRAME HOLLOW METAL DOOR FRAME, FILL WITH ACOUSTICAL INSULATION WHERE INSTALLED IN ACOUSTIC PARTITION OR STC RATED FINISH WHERE OCCURS
Members view this detail in full resolution, download the CAD files (SVG, PDF), and can adapt it in the built-in CAD editor — export DXF, DWG, or PDF.
Start membership