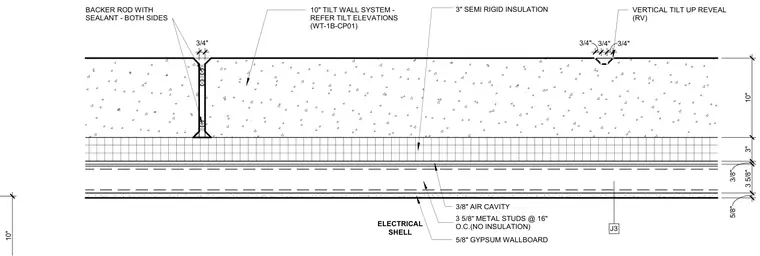
This wall section details a ten-inch tilt-up concrete wall system featuring a vertical joint sealed with backer rod and sealant on both sides. An interior furring assembly consists of three-and-five-eighth-inch metal studs spaced at sixteen inches on center without insulation, set behind a three-inch semi-rigid insulation layer and a three-eighth-inch air cavity. The interior finish comprises five-eighth-inch gypsum wallboard attached to the metal studs. A vertical tilt-up reveal is incorporated into the exterior concrete panel face.
3/4" 10" TILT WALL SYSTEM - REFER TILT ELEVATIONS (WT-1B-CP01) ELECTRICAL SHELL VERTICAL TILT UP REVEAL (RV) 3 5/8" METAL STUDS @ 16" O.C.(NO INSULATION) 3" SEMI RIGID INSULATION 3/8" AIR CAVITY 5/8" GYPSUM WALLBOARD BACKER ROD WITH SEALANT - BOTH SIDES 10" 3" 3/8" 3 5/8" 5/8" 3/4" 3/4" 3/4" J3 10"
Members view this detail in full resolution, download the CAD files (SVG, PDF), and can adapt it in the built-in CAD editor — export DXF, DWG, or PDF.
Start membership