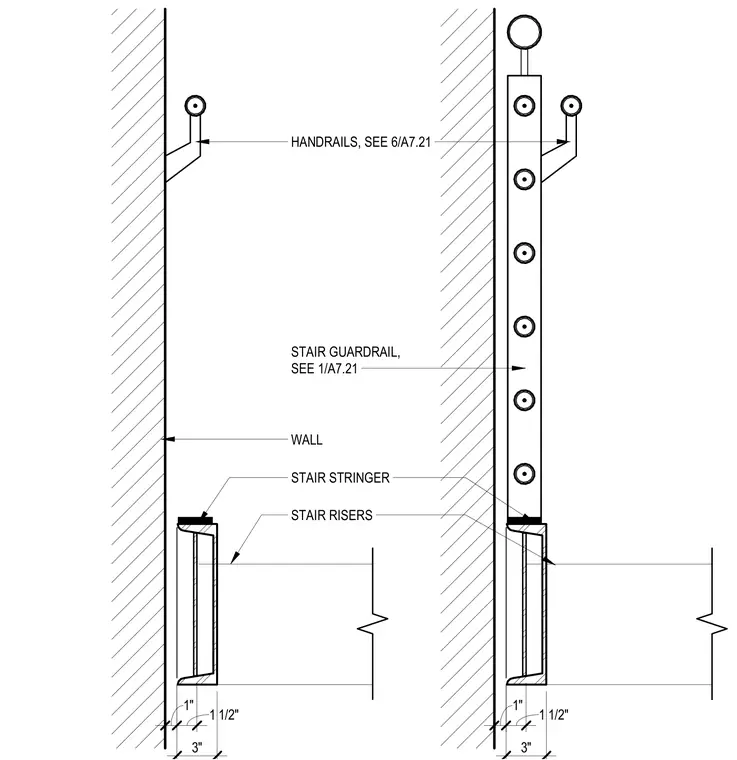
This stair stringer detail outlines the dimensional clearances between the stair stringer and the adjacent wall, showing a one-inch gap and a three-inch overall offset. The assembly includes stair risers intersecting the stringer and details for wall-mounted handrails and stair guardrails. Handrail and guardrail connections are referenced to specific elevation sheets for mounting specifications.
STAIR GUARDRAIL, SEE 1/A7.21 HANDRAILS, SEE 6/A7.21 STAIR STRINGER STAIR RISERS WALL 3" 1" 1 1/2" 3" 1" 1 1/2"
Members view this detail in full resolution, download the CAD files (SVG, PDF), and can adapt it in the built-in CAD editor — export DXF, DWG, or PDF.
Start membership