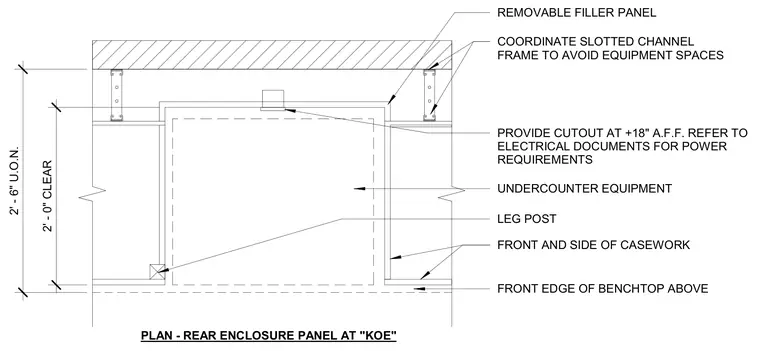
This plan detail shows the rear enclosure panel and slotted channel framing coordinated to avoid equipment spaces at the front and side of the casework. A removable filler panel maintains a two-foot clear distance unless otherwise noted, while two feet six inches clear is provided for the undercounter equipment space. A cutout is specified at eighteen inches above finished floor for electrical coordination relative to the benchtop and leg post.
PLAN - REAR ENCLOSURE PANEL AT "KOE" COORDINATE SLOTTED CHANNEL FRAME TO AVOID EQUIPMENT SPACES FRONT AND SIDE OF CASEWORK UNDERCOUNTER EQUIPMENT FRONT EDGE OF BENCHTOP ABOVE LEG POST PROVIDE CUTOUT AT +18" A.F.F. REFER TO ELECTRICAL DOCUMENTS FOR POWER REQUIREMENTS REMOVABLE FILLER PANEL 2' - 0" CLEAR 2' - 6" U.O.N.
Members view this detail in full resolution, download the CAD files (SVG, PDF), and can adapt it in the built-in CAD editor — export DXF, DWG, or PDF.
Start membership