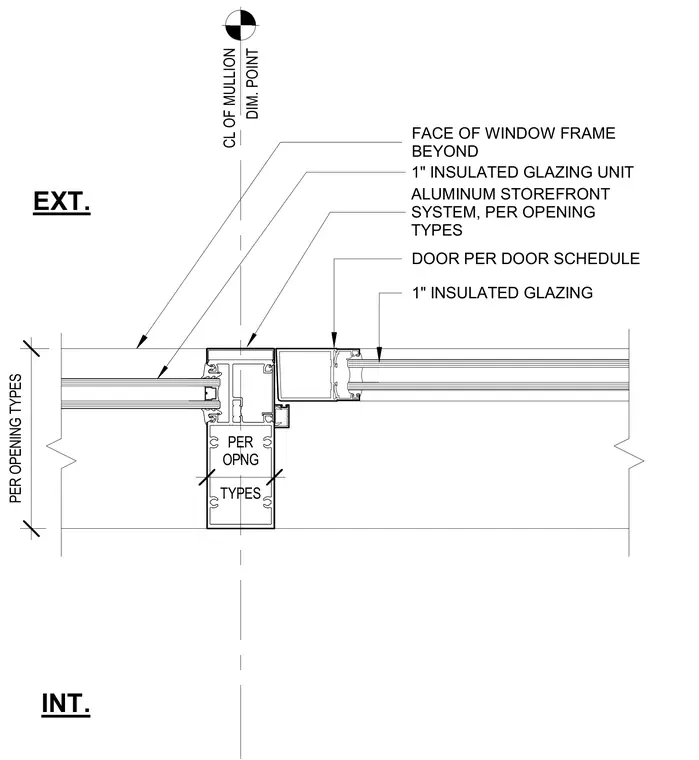
An exterior aluminum storefront system meets a door frame at a vertical jamb condition, centered on a mullion dimension point. One-inch insulated glazing units are installed within both the storefront system and the door per the door schedule. The assembly is oriented with exterior and interior designations relative to the opening types.
FACE OF WINDOW FRAME BEYOND 1" INSULATED GLAZING UNIT DIM. POINT CL OF MULLION EXT. INT. PER OPENING TYPES TYPES PER OPNG ALUMINUM STOREFRONT SYSTEM, PER OPENING TYPES DOOR PER DOOR SCHEDULE 1" INSULATED GLAZING
Members view this detail in full resolution, download the CAD files (SVG, PDF), and can adapt it in the built-in CAD editor — export DXF, DWG, or PDF.
Start membership