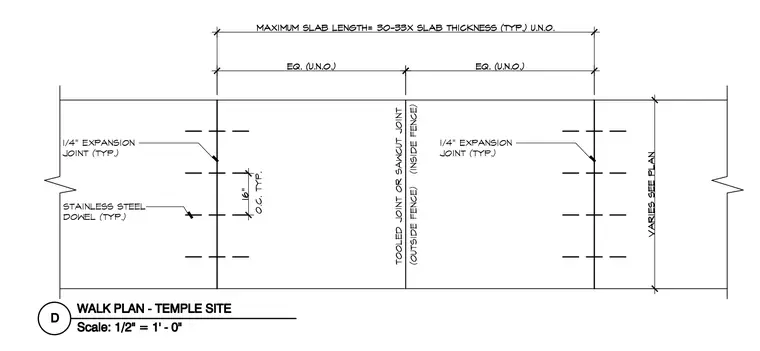
This walkway plan details a concrete slab assembly featuring one-quarter-inch expansion joints placed at equal intervals with maximum slab lengths calculated at thirty to thirty-three times the slab thickness. Stainless steel dowels span across the expansion joints spaced at sixteen inches on center typically. Intermediate control joints utilize either tooled joints or sawcut joints inside and outside of fence lines. Slab widths vary per plan with equal spacing dimensions indicated between joint lines.
Members view this detail in full resolution, download the CAD files (SVG, PDF), and can adapt it in the built-in CAD editor — export DXF, DWG, or PDF.
Start membership