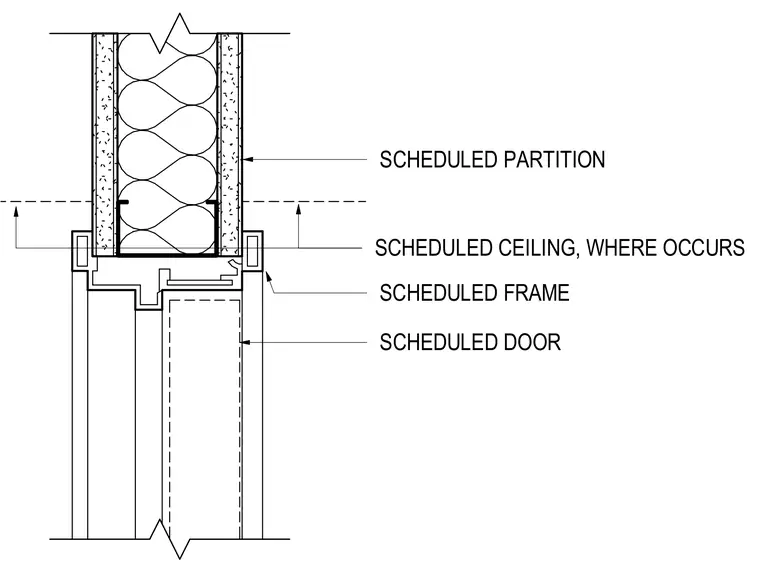
A scheduled door frame is installed beneath a scheduled partition with metal stud framing and gypsum board finish on both sides. A scheduled ceiling meets the door frame assembly where applicable. The door leaf sits within the frame opening below the partition line.
SCHEDULED FRAME SCHEDULED CEILING, WHERE OCCURS SCHEDULED DOOR SCHEDULED PARTITION
Members view this detail in full resolution, download the CAD files (SVG, PDF), and can adapt it in the built-in CAD editor — export DXF, DWG, or PDF.
Start membership