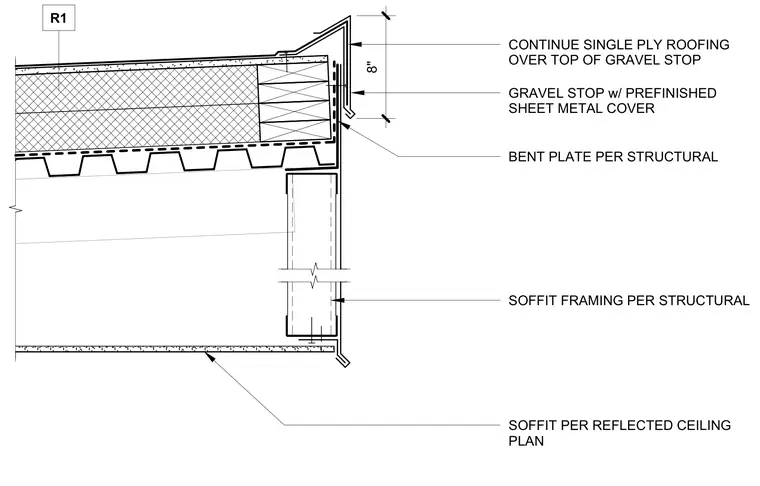
Single-ply roofing membrane continues over the top of an eight-inch gravel stop featuring a prefinished sheet metal cover. A bent plate is installed per structural drawings at the roof edge transition. Soffit framing is provided per structural drawings, finished with a soffit per the reflected ceiling plan.
R1 BENT PLATE PER STRUCTURAL SOFFIT FRAMING PER STRUCTURAL 8" GRAVEL STOP w/ PREFINISHED SHEET METAL COVER CONTINUE SINGLE PLY ROOFING OVER TOP OF GRAVEL STOP SOFFIT PER REFLECTED CEILING PLAN
Members view this detail in full resolution, download the CAD files (SVG, PDF), and can adapt it in the built-in CAD editor — export DXF, DWG, or PDF.
Start membership