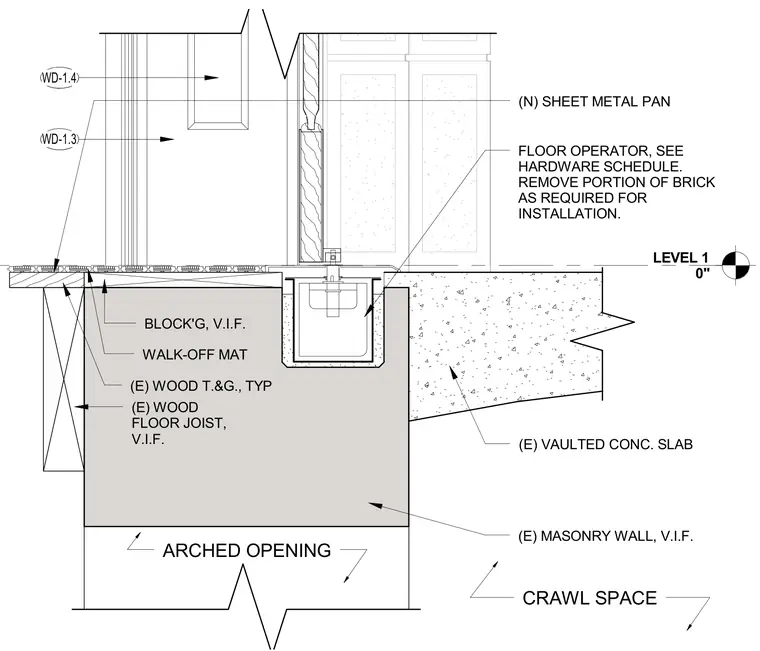
An existing masonry wall and vaulted concrete slab support a floor operator and sheet metal pan at the door threshold. A wood floor joist system with tongue and groove decking and blocking verifies in the field to support a walk-off mat at Level 1. A portion of the existing brick is removed as required for installation of the floor operator and pan assembly. Detail WD-1.3 and WD-1.4 coordinate with the hardware schedule for operator requirements.
LEVEL 1 0" ARCHED OPENING CRAWL SPACE (E) MASONRY WALL, V.I.F. (E) VAULTED CONC. SLAB (E) WOOD FLOOR JOIST, V.I.F. (E) WOOD T.&G., TYP WALK-OFF MAT BLOCK'G, V.I.F. (N) SHEET METAL PAN FLOOR OPERATOR, SEE HARDWARE SCHEDULE. REMOVE PORTION OF BRICK AS REQUIRED FOR INSTALLATION. WD-1.4 WD-1.3
Members view this detail in full resolution, download the CAD files (SVG, PDF), and can adapt it in the built-in CAD editor — export DXF, DWG, or PDF.
Start membership