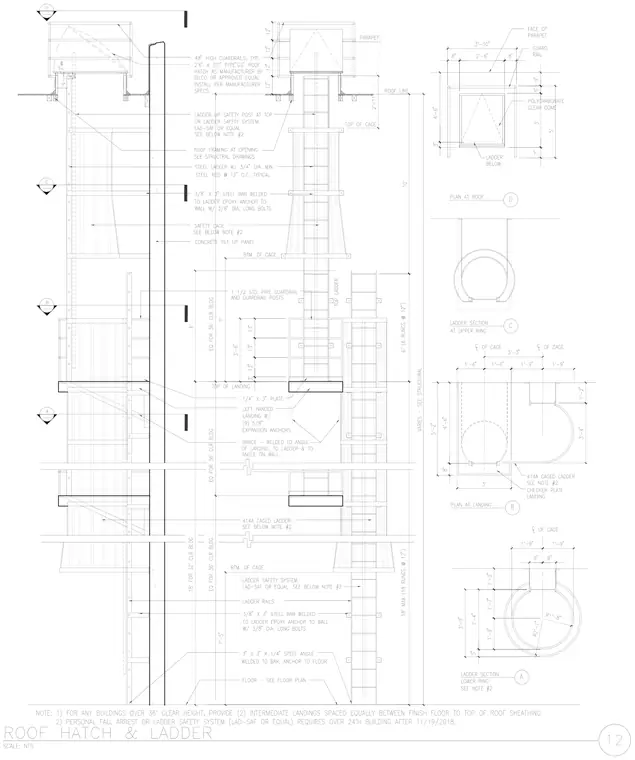
A roof hatch and caged ladder assembly mounts to a concrete tilt-up wall with intermediate checker plate landings, 1-1/2 inch standard pipe guardrails, and 3/8 inch by 3 inch steel bars welded to ladder epoxy anchors secured with 3/8 inch diameter long bolts. The steel ladder features 3/4 inch diameter steel rods at 12 inches on center typical with rung spacings at 12 inches on center and safety cages throughout the height. Landings utilize left-handed configurations with (9) 5/8 inch expansion anchors, braces welded to angles, and 3 inch by 3 inch by 1/4 inch steel angles anchored to the floor and wall. A 48 inch high guardrail with a 2 foot 6 inch by 3 foot 0 inch type GS roof hatch and polycarbonate clear dome is provided at the roof level.
Members view this detail in full resolution, download the CAD files (SVG, PDF), and can adapt it in the built-in CAD editor — export DXF, DWG, or PDF.
Start membership