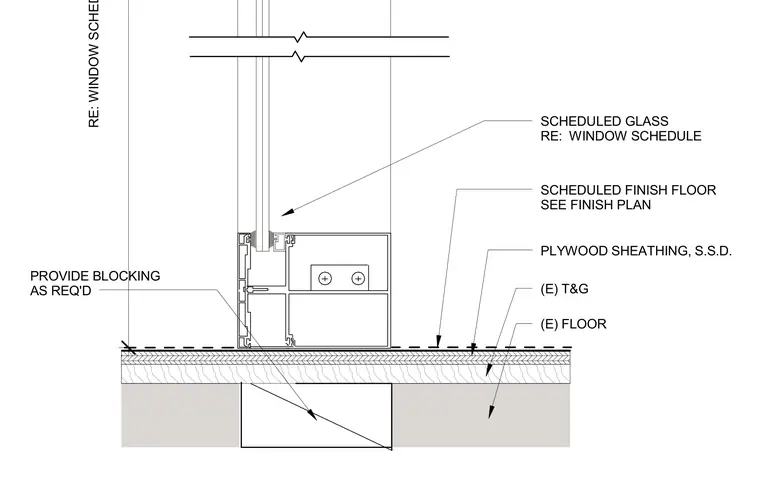
A security entry partition sill framing member bears upon an existing tongue and groove wood floor and plywood sheathing. Required wood blocking is provided beneath the sill assembly. The glazed opening receives scheduled glass per the window schedule, situated above the sill framing. A scheduled finish floor layer is applied over the assembly as specified on the finish plan.
SCHEDULED FINISH FLOOR SEE FINISH PLAN SCHEDULED GLASS RE: WINDOW SCHEDULE PROVIDE BLOCKING AS REQ'D PLYWOOD SHEATHING, S.S.D. (E) FLOOR (E) T&G RE: WINDOW SCHEDULE
Members view this detail in full resolution, download the CAD files (SVG, PDF), and can adapt it in the built-in CAD editor — export DXF, DWG, or PDF.
Start membership