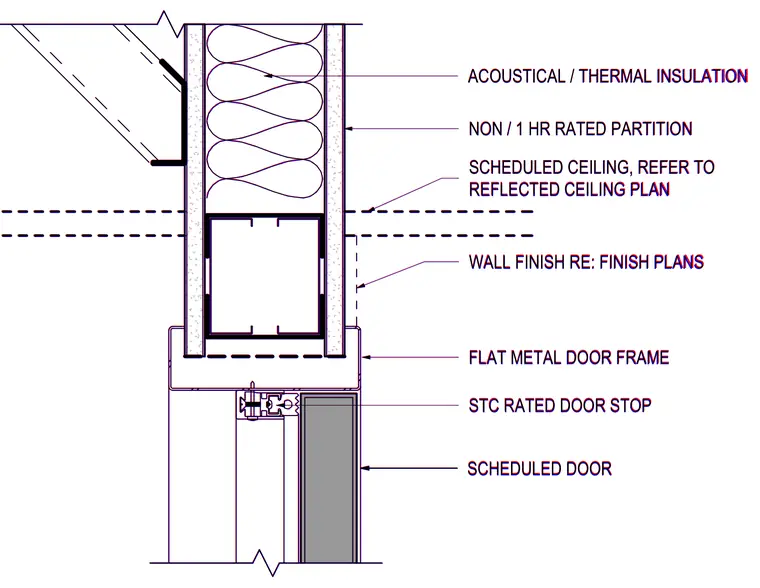
A non-rated or one-hour rated metal stud partition is packed with acoustical and thermal insulation and finished with gypsum wallboard on each side. The partition terminates at a flat metal door frame equipped with an STC rated door stop and a scheduled door below. A scheduled ceiling intersects the partition above the door frame, coordinated per the reflected ceiling plan. Wall finishes are referenced to the interior finish plans.
NON / 1 HR RATED PARTITION FLAT METAL DOOR FRAME ACOUSTICAL / THERMAL INSULATION SCHEDULED DOOR SCHEDULED CEILING, REFER TO REFLECTED CEILING PLAN WALL FINISH RE: FINISH PLANS STC RATED DOOR STOP NON / 1 HR RATED PARTITION FLAT METAL DOOR FRAME ACOUSTICAL / THERMAL INSULATION SCHEDULED DOOR SCHEDULED CEILING, REFER TO REFLECTED CEILING PLAN WALL FINISH RE: FINISH PLANS STC RATED DOOR STOP
Members view this detail in full resolution, download the CAD files (SVG, PDF), and can adapt it in the built-in CAD editor — export DXF, DWG, or PDF.
Start membership