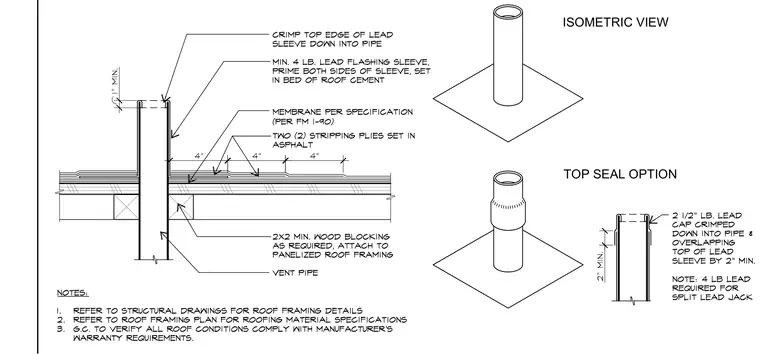
A minimum four-pound lead flashing sleeve is primed on both sides and set in a bed of roof cement over specified roof membranes and two stripping plies set in asphalt, with four-inch laps. The top edge of the lead sleeve is crimped down into the vent pipe with a one-inch minimum insertion. Alternatively, a top seal option utilizes a two-and-a-half-pound lead cap crimped down into the pipe and overlapping the top of the lead sleeve by a minimum of two inches, requiring a four-pound lead for split lead jacks. Two-by-two minimum wood blocking is provided as required and attached to the panelized roof framing. General notes direct coordination with structural drawings for roof framing details, roof framing plans for roofing material specifications, and manufacturer warranty requirements.
Members view this detail in full resolution, download the CAD files (SVG, PDF), and can adapt it in the built-in CAD editor — export DXF, DWG, or PDF.
Start membership