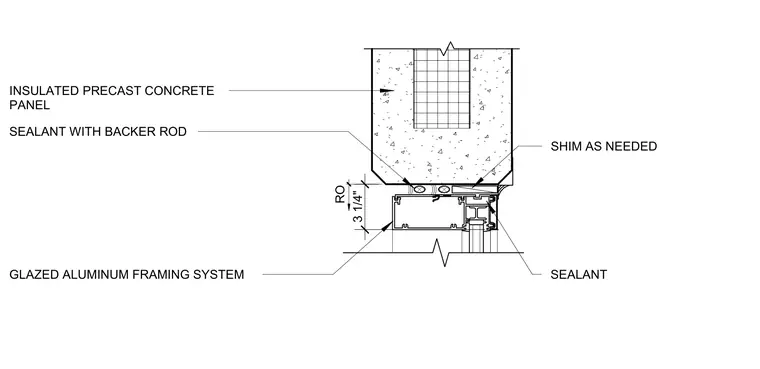
An insulated precast concrete panel interfaces with a glazed aluminum framing system at the window rough opening. Shims are placed as needed between the framing and concrete panel to maintain alignment. Sealant with a backer rod is applied at the exterior joint, supplemented by additional sealant inside the joint cavity.
SEALANT WITH BACKER ROD RO GLAZED ALUMINUM FRAMING SYSTEM SEALANT INSULATED PRECAST CONCRETE PANEL SHIM AS NEEDED 3 1/4"
Members view this detail in full resolution, download the CAD files (SVG, PDF), and can adapt it in the built-in CAD editor — export DXF, DWG, or PDF.
Start membership