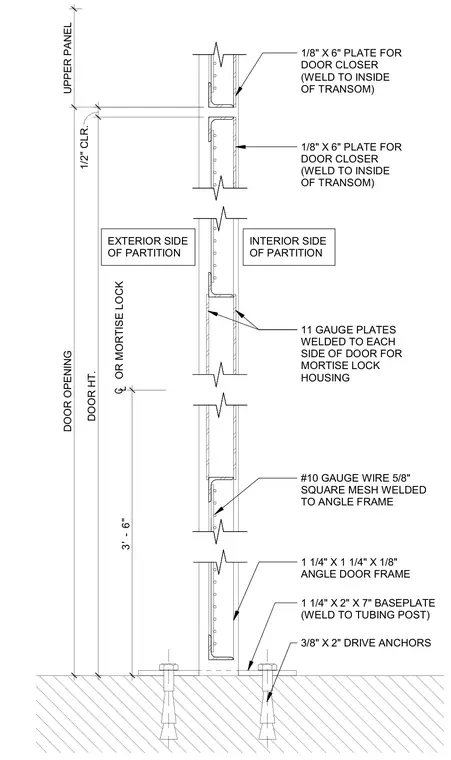
A security partition door frame is constructed from one-and-one-quarter-inch by one-and-one-quarter-inch by one-eighth-inch steel angles with five-eighths-inch square wire mesh of number ten gauge welded to the frame. The frame secures to the floor using a one-and-one-quarter-inch by two-inch by seven-inch base plate welded to the tubing post and anchored with three-eighths-inch by two-inch drive anchors. Eleven-gauge plates are welded to each side of the door for the mortise lock housing located three feet six inches above the base. One-eighth-inch by six-inch plates are welded to the inside of the transom for the door closer, maintaining a half-inch clearance at the upper panel.
1/2" CLR. DOOR HT. UPPER PANEL DOOR OPENING 1/8" X 6" PLATE FOR DOOR CLOSER (WELD TO INSIDE OF TRANSOM) 1/8" X 6" PLATE FOR DOOR CLOSER (WELD TO INSIDE OF TRANSOM) 11 GAUGE PLATES WELDED TO EACH SIDE OF DOOR FOR MORTISE LOCK HOUSING 3' - 6" C L OR MORTISE LOCK #10 GAUGE WIRE 5/8" SQUARE MESH WELDED TO ANGLE FRAME 1 1/4" X 1 1/4" X 1/8" ANGLE DOOR FRAME 1 1/4" X 2" X 7" BASEPLATE (WELD TO TUBING POST) 3/8" X 2" DRIVE ANCHORS INTERIOR SIDE OF PARTITION EXTERIOR SIDE OF PARTITION
Members view this detail in full resolution, download the CAD files (SVG, PDF), and can adapt it in the built-in CAD editor — export DXF, DWG, or PDF.
Start membership