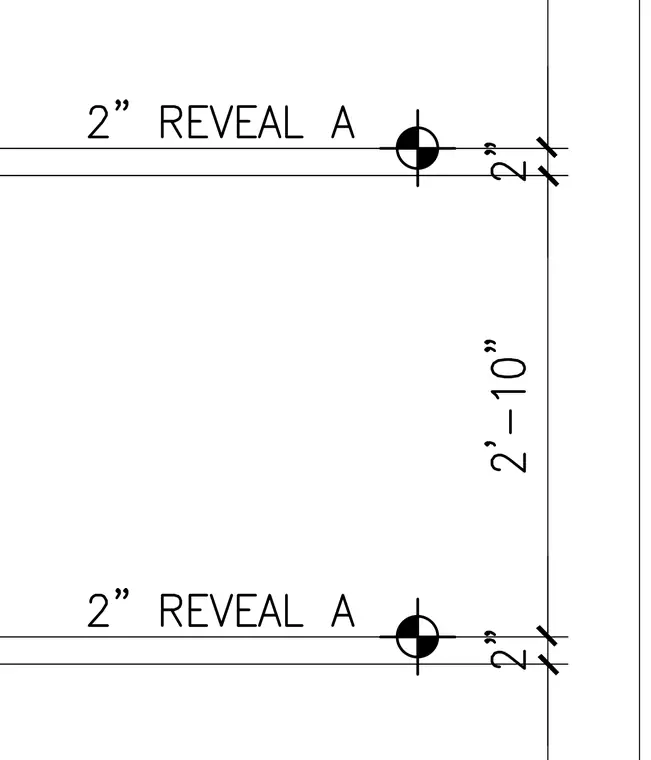
Two horizontal two-inch reveals designated as reveal A are spaced with a two-foot-ten-inch vertical dimension between their centerlines. Dimension ticks and extension lines establish the precise vertical placement of each reveal relative to a reference plane.
Members view this detail in full resolution, download the CAD files (SVG, PDF), and can adapt it in the built-in CAD editor — export DXF, DWG, or PDF.
Start membership