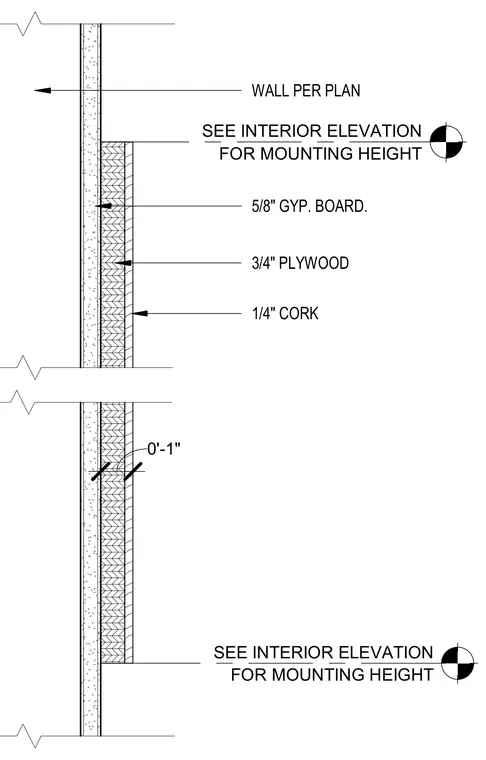
A finish layer of one-quarter-inch cork attaches over three-quarter-inch plywood and five-eighths-inch gypsum board mounted on a wall per plan. The backing assembly provides a rigid substrate for the finish cork panels. Mounting heights are determined per interior elevation.
WALL PER PLAN 5/8" GYP. BOARD. 3/4" PLYWOOD 1/4" CORK 0'-1" FOR MOUNTING HEIGHT SEE INTERIOR ELEVATION FOR MOUNTING HEIGHT SEE INTERIOR ELEVATION
Members view this detail in full resolution, download the CAD files (SVG, PDF), and can adapt it in the built-in CAD editor — export DXF, DWG, or PDF.
Start membership