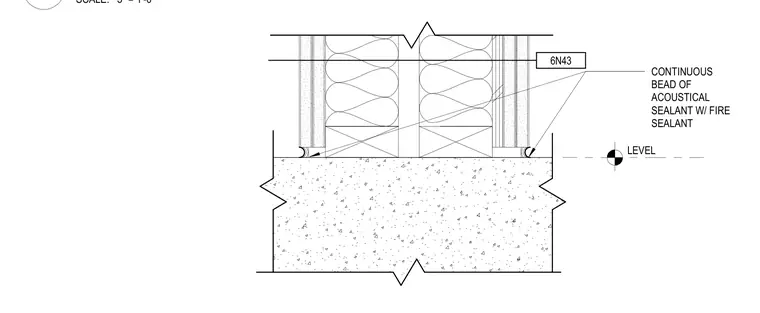
A two-hour fire wall assembly terminates at a concrete floor slab with continuous beads of acoustical and fire-rated sealant applied along the base of the partition on both sides. The wall framing carries gypsum board layers over insulation-filled stud cavities and rests level against the concrete slab. A reference tag identifies the fire assembly component at the wall face.
LEVEL CONTINUOUS BEAD OF ACOUSTICAL SEALANT W/ FIRE SEALANT 6N43 SCALE: 3" = 1'-0" 14
Members view this detail in full resolution, download the CAD files (SVG, PDF), and can adapt it in the built-in CAD editor — export DXF, DWG, or PDF.
Start membership