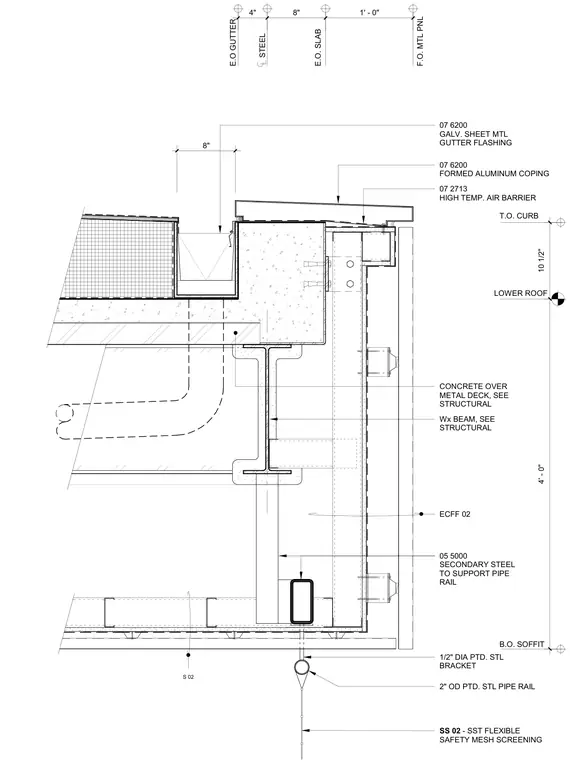
A low roof edge and gutter assembly transitions to an exterior wall and safety screen. The concrete slab over metal deck is supported by a wide-flange steel beam, featuring a top curb and an integrated galvanized sheet metal gutter flashing with an eight-inch width. A formed aluminum coping caps the parapet wall, protected below by a high-temperature air barrier. On the exterior face, metal panels are secured with secondary steel framing that also supports a painted steel pipe rail on a half-inch diameter painted steel bracket. Below the rail, a stainless steel flexible safety mesh screening drops downward.
LOWER ROOF Wx BEAM, SEE STRUCTURAL CONCRETE OVER METAL DECK, SEE STRUCTURAL 07 2713 HIGH TEMP. AIR BARRIER 4' - 0" 10 1/2" B.O. SOFFIT S 02 E.O. SLAB E.O GUTTER 4" 8" 1' - 0" T.O. CURB F.O. MTL PNL 07 6200 FORMED ALUMINUM COPING ECFF 02 SS 02 - SST FLEXIBLE SAFETY MESH SCREENING 2" OD PTD. STL PIPE RAIL 1/2" DIA PTD. STL BRACKET 8" 07 6200 GALV. SHEET MTL GUTTER FLASHING STEEL 05 5000 SECONDARY STEEL TO SUPPORT PIPE RAIL
Members view this detail in full resolution, download the CAD files (SVG, PDF), and can adapt it in the built-in CAD editor — export DXF, DWG, or PDF.
Start membership