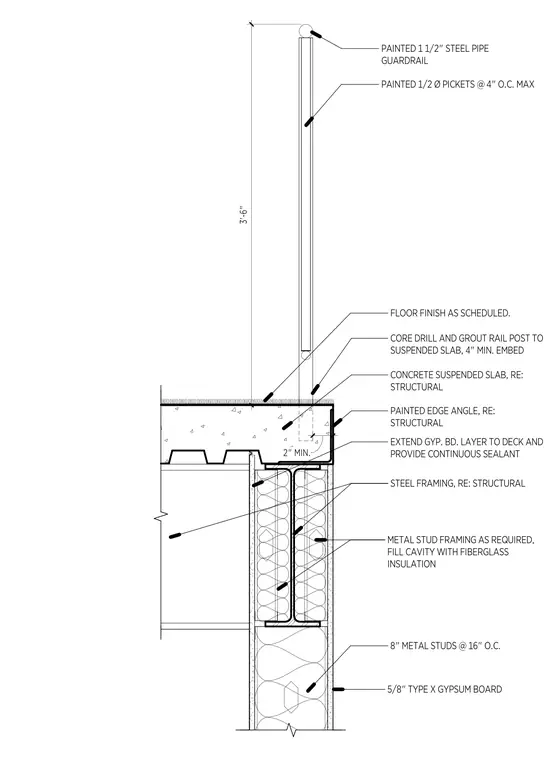
The guardrail assembly consists of a painted one and one-half inch diameter steel pipe top rail and painted one-half inch diameter pickets spaced at four inches on center maximum, reaching a height of three feet six inches. The guardrail post is core-drilled and grouted into the concrete suspended slab with a minimum four-inch embedment. The slab edge is finished with a painted edge angle and the gypsum board layer is extended to the underside of the deck with continuous sealant. Below the slab, the wall assembly features steel framing and eight-inch metal studs at sixteen inches on center, with the cavity filled with fiberglass insulation and finished with five-eighths inch Type X gypsum board.
Members view this detail in full resolution, download the CAD files (SVG, PDF), and can adapt it in the built-in CAD editor — export DXF, DWG, or PDF.
Start membership