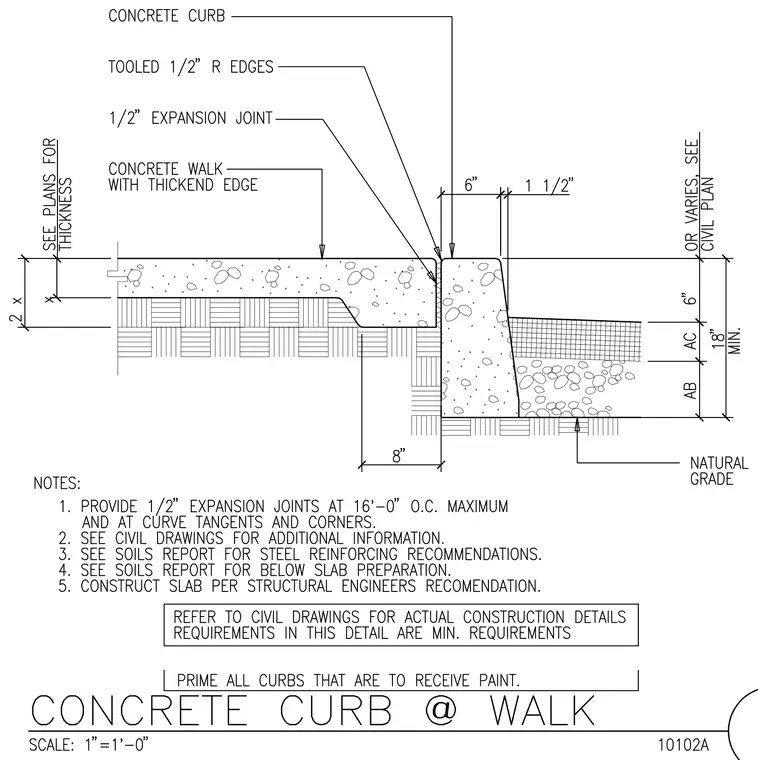
A concrete curb abuts a concrete walk with a thickened edge over aggregate base and asphalt concrete layers. A one-half-inch expansion joint separates the walk and curb, featuring tooled one-half-inch radius edges at the top of the curb. The concrete walk features a thickened edge extending eight inches adjacent to the joint over prepared subgrade. Vertical dimensions indicate an eighteen-inch minimum overall height to natural grade, with a six-inch curb height and variable aggregate base and asphalt concrete thicknesses per civil drawings.
Members view this detail in full resolution, download the CAD files (SVG, PDF), and can adapt it in the built-in CAD editor — export DXF, DWG, or PDF.
Start membership