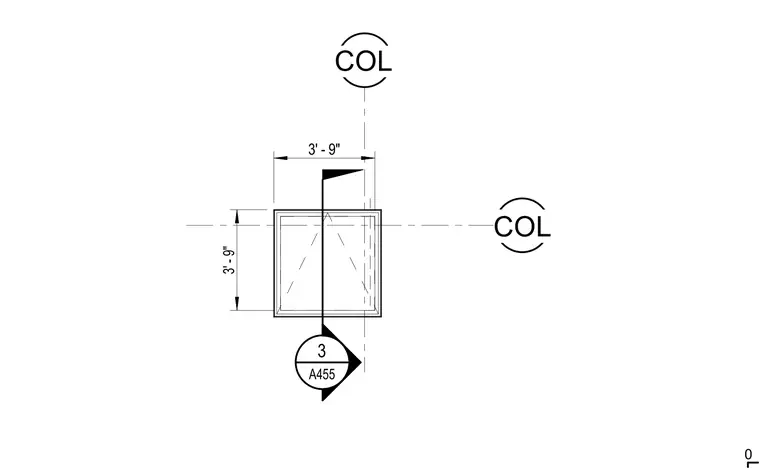
A roof access hatch layout is positioned relative to structural columns. The square opening measures 3 feet 9 inches by 3 feet 9 inches, centered on grid lines with column references. A section callout marker references sheet A455 for further vertical construction details of the assembly.
Members view this detail in full resolution, download the CAD files (SVG, PDF), and can adapt it in the built-in CAD editor — export DXF, DWG, or PDF.
Start membership