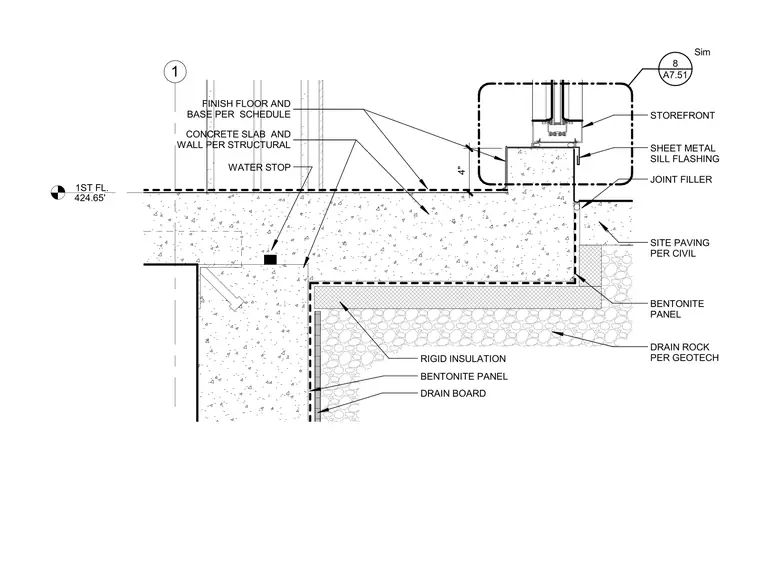
The assembly features a concrete slab and wall per structural, set at a first floor elevation of 424.65 feet, with finish floor and base provided per schedule. A storefront system sits atop the four-inch raised slab edge, protected by sheet metal sill flashing and joint filler. Below grade, waterproofing and drainage details include bentonite panels, rigid insulation, drain board, and drain rock per geotech. A water stop is embedded within the concrete junction, while exterior site paving per civil abuts the assembly.
1ST FL. 424.65' 1 FINISH FLOOR AND BASE PER SCHEDULE STOREFRONT SHEET METAL SILL FLASHING RIGID INSULATION DRAIN BOARD BENTONITE PANEL CONCRETE SLAB AND WALL PER STRUCTURAL WATER STOP JOINT FILLER SITE PAVING PER CIVIL 4" BENTONITE PANEL DRAIN ROCK PER GEOTECH A7.51 8 Sim
Members view this detail in full resolution, download the CAD files (SVG, PDF), and can adapt it in the built-in CAD editor — export DXF, DWG, or PDF.
Start membership