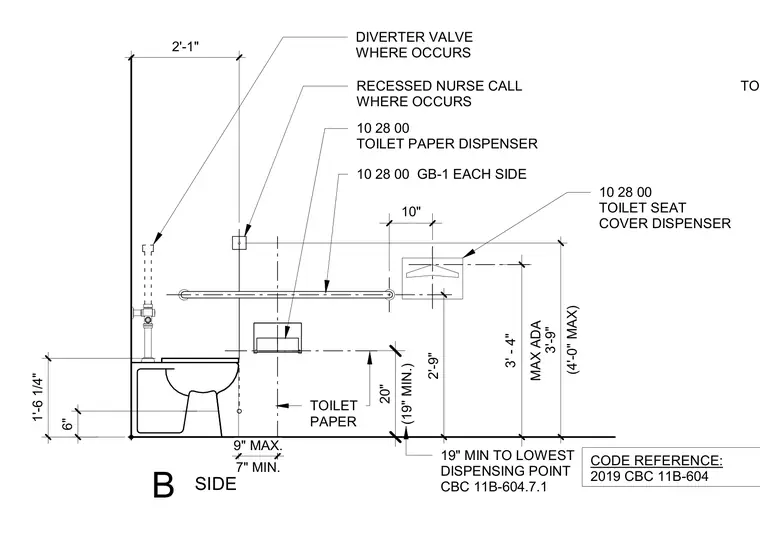
This interior elevation detail establishes ADA accessibility clearances and mounting heights for toilet room accessories in accordance with the 2019 California Building Code section 11B-604. The toilet fixture is shown with grab bars specified on each side and a diverter valve and recessed nurse call unit where applicable. A toilet paper dispenser and toilet seat cover dispenser are positioned with specific vertical and horizontal dimensions relative to the water closet centerline and finished floor. Vertical dimensions include a maximum height of three feet nine inches for the toilet seat cover dispenser and a nineteen-inch minimum to the lowest dispensing point for the toilet paper dispenser. Horizontal clearances and reach ranges comply with CBC 11B-604.7.1 requirements.
B SIDE 10 28 00 TOILET PAPER DISPENSER 10 28 00 GB-1 EACH SIDE RECESSED NURSE CALL WHERE OCCURS DIVERTER VALVE WHERE OCCURS TOILET PAPER 2'-9" 6" TOILET PARTITION CODE REFERENCE: 2019 CBC 11B-604 (4'-0" MAX) 3'-9" 2'-1" 1'-6 1/4" (19" MIN.) 20" 7" MIN. 9" MAX. 19" MIN TO LOWEST DISPENSING POINT CBC 11B-604.7.1 MAX ADA 3' - 4" 10 28 00 TOILET SEAT COVER DISPENSER 10"
Members view this detail in full resolution, download the CAD files (SVG, PDF), and can adapt it in the built-in CAD editor — export DXF, DWG, or PDF.
Start membership