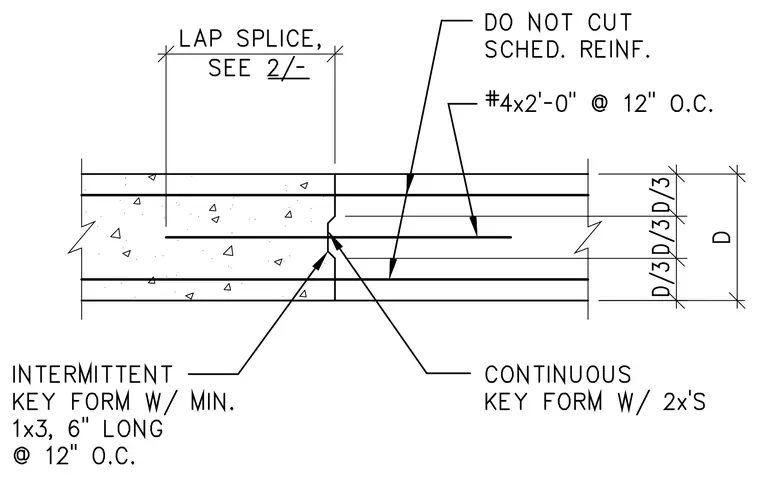
A concrete wall construction joint features a continuous key form constructed with two-by lumber and an intermittent key form using minimum one-by-three lumber six inches long spaced at twelve inches on center. Scheduled reinforcement continues through the joint with number four bars at two feet zero inches spaced at twelve inches on center, while scheduled reinforcement is left uncut. A lap splice is provided per the referenced drawing detail. The total wall thickness is designated as dimension D, with reinforcement symmetrically distributed at thirds across the section depth.
Members view this detail in full resolution, download the CAD files (SVG, PDF), and can adapt it in the built-in CAD editor — export DXF, DWG, or PDF.
Start membership