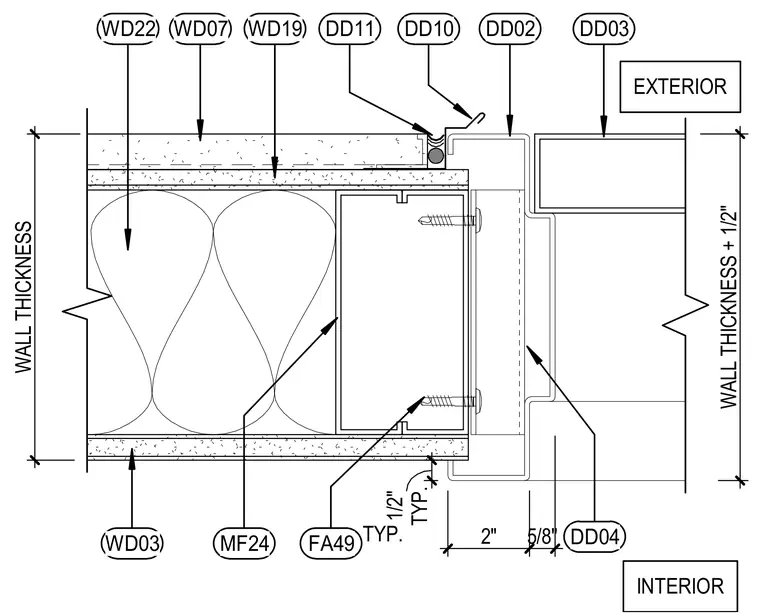
This plan detail shows an exterior hollow metal door frame set into a framed wall assembly with plaster finishes on both sides. The metal door frame secures to a structural metal stud framing member using mechanical fasteners, maintaining a wall thickness dimension plus one-half inch. Batt insulation fills the stud cavity between the interior and exterior wall layers.
TYP. 1/2" WD03 2" 5/8" WALL THICKNESS DD11 DD10 WD19 WD07 WD22 TYP. FA49 DD04 DD02 DD03 WALL THICKNESS + 1/2" MF24 EXTERIOR INTERIOR
Members view this detail in full resolution, download the CAD files (SVG, PDF), and can adapt it in the built-in CAD editor — export DXF, DWG, or PDF.
Start membership