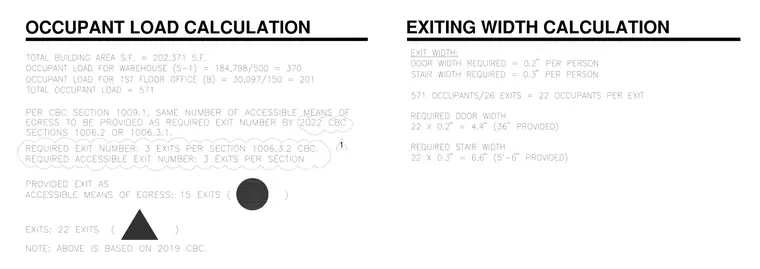
Occupant load calculations and exiting width requirements are determined for the building based on floor areas, occupancy types, and California Building Code standards. Total occupant load is calculated from warehouse and first floor office areas to establish required door and stair widths per person. Required egress widths are compared against provided dimensions for doors and stairs across the facility.
Members view this detail in full resolution, download the CAD files (SVG, PDF), and can adapt it in the built-in CAD editor — export DXF, DWG, or PDF.
Start membership