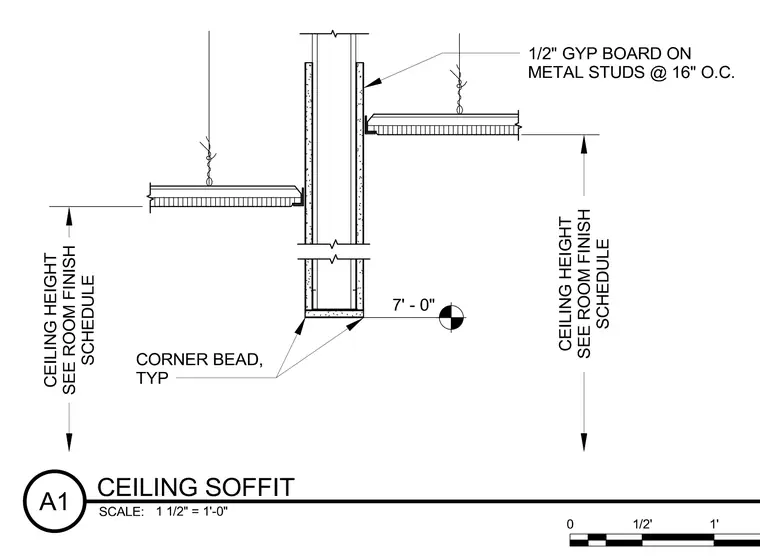
Suspended acoustical ceilings terminate at both sides of a central wall partition constructed of one-half-inch gypsum board on metal studs spaced at sixteen inches on center. The partition features typical corner beads at the soffit returns. Ceiling heights are determined per the room finish schedule, with one side indicating a seven-foot zero-inch height dimension.
Members view this detail in full resolution, download the CAD files (SVG, PDF), and can adapt it in the built-in CAD editor — export DXF, DWG, or PDF.
Start membership