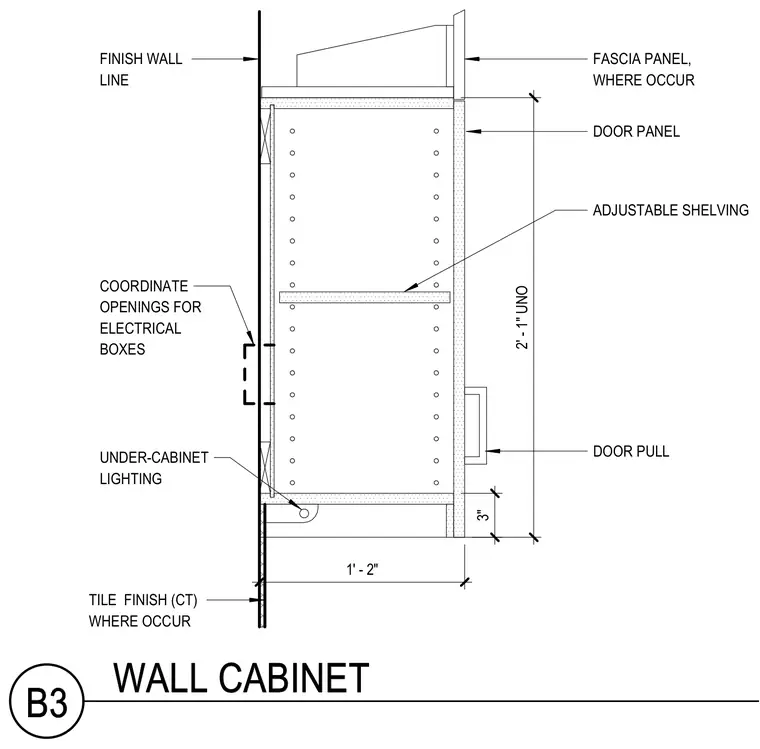
This wall cabinet assembly mounts against a finished wall line and features adjustable interior shelving with door panels and pulls. A fascia panel is included at the top where applicable, along with under-cabinet lighting. Openings for electrical boxes must be coordinated through the finish wall line. An optional ceramic tile finish is specified at the wall where indicated.
1' - 2" 3" 2' - 1" UNO FINISH WALL LINE COORDINATE OPENINGS FOR ELECTRICAL BOXES UNDER-CABINET LIGHTING ADJUSTABLE SHELVING DOOR PANEL FASCIA PANEL, WHERE OCCUR DOOR PULL TILE FINISH (CT) WHERE OCCUR B3 WALL CABINET
Members view this detail in full resolution, download the CAD files (SVG, PDF), and can adapt it in the built-in CAD editor — export DXF, DWG, or PDF.
Start membership