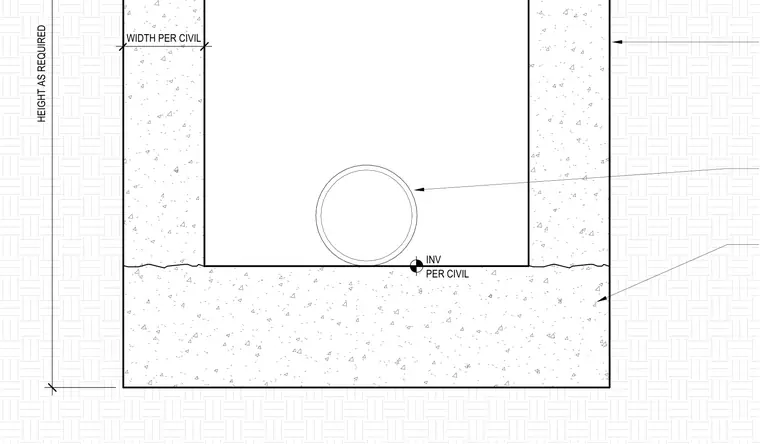
A precast or cast-in-place concrete catch basin features walls and a base slab with dimensions and invert elevations determined per civil engineering drawings. The structure includes a pipe connection positioned at the specified invert elevation. Wall height and width are constructed as required by site layout.
Members view this detail in full resolution, download the CAD files (SVG, PDF), and can adapt it in the built-in CAD editor — export DXF, DWG, or PDF.
Start membership