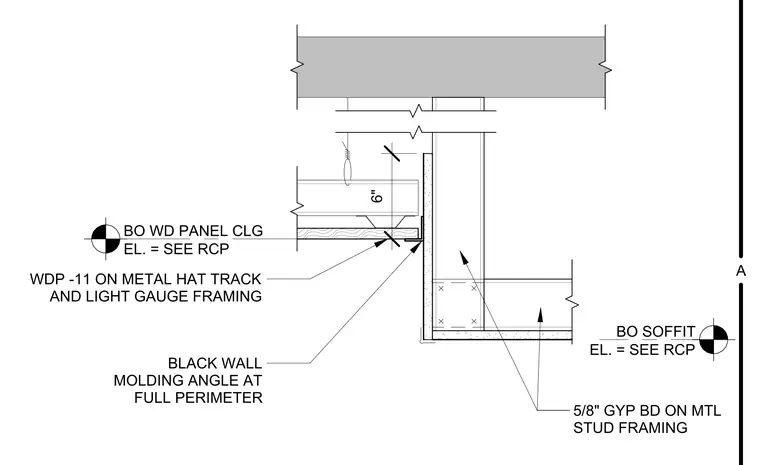
The wood panel ceiling consists of WDP-11 wood panels installed on metal hat tracks and light gauge framing. The ceiling terminates at a vertical gypsum soffit framed with metal studs and finished with five-eighths inch gypsum board. A black wall molding angle is installed at the full perimeter where the wood panel ceiling meets the soffit. The bottom of the wood panel ceiling and the bottom of the soffit are set to elevations indicated on the reflected ceiling plan.
Members view this detail in full resolution, download the CAD files (SVG, PDF), and can adapt it in the built-in CAD editor — export DXF, DWG, or PDF.
Start membership