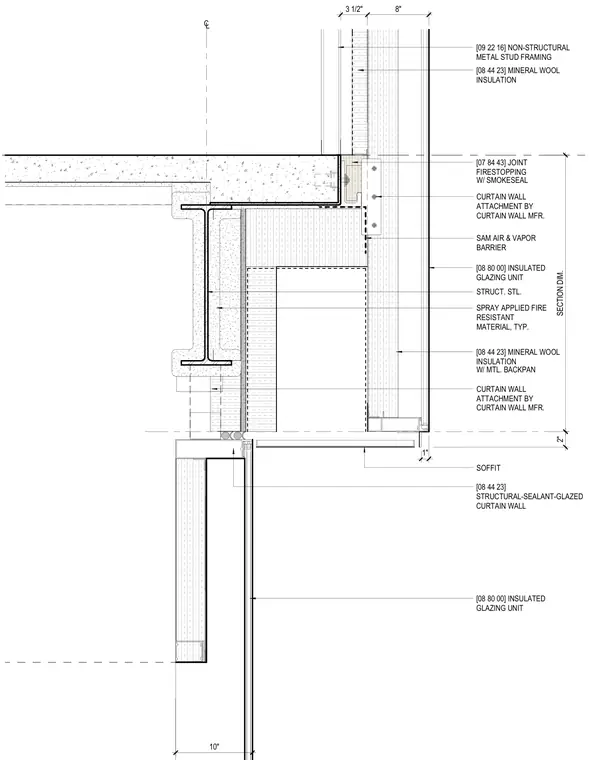
The head of a structural-sealant-glazed curtain wall frames into a concrete floor slab and wide-flange structural steel beam. The steel beam is protected with spray-applied fire-resistant material. Mineral wool insulation and joint firestopping with a smoke seal fill the perimeter gap between the slab edge and the glazing head. A self-adhered air and vapor barrier wraps the slab edge behind a metal backpan. The assembly incorporates non-structural metal stud framing above and insulated glazing units throughout, with curtain wall attachments engineered by the manufacturer.
SECTION DIM. W/ SMOKESEAL SOFFIT 10" CURTAIN WALL ATTACHMENT BY CURTAIN WALL MFR. STRUCT. STL. SPRAY APPLIED FIRE RESISTANT MATERIAL, TYP. 8" 3 1/2" C L 2" SAM AIR & VAPOR BARRIER W/ MTL. BACKPAN [08 80 00] INSULATED GLAZING UNIT [08 80 00] INSULATED GLAZING UNIT [08 44 23] MINERAL WOOL INSULATION [08 44 23] MINERAL WOOL INSULATION [07 84 43] JOINT FIRESTOPPING [08 44 23] STRUCTURAL-SEALANT-GLAZED CURTAIN WALL [09 22 16] NON-STRUCTURAL METAL STUD FRAMING 1" CURTAIN WALL ATTACHMENT BY CURTAIN WALL MFR.
Members view this detail in full resolution, download the CAD files (SVG, PDF), and can adapt it in the built-in CAD editor — export DXF, DWG, or PDF.
Start membership