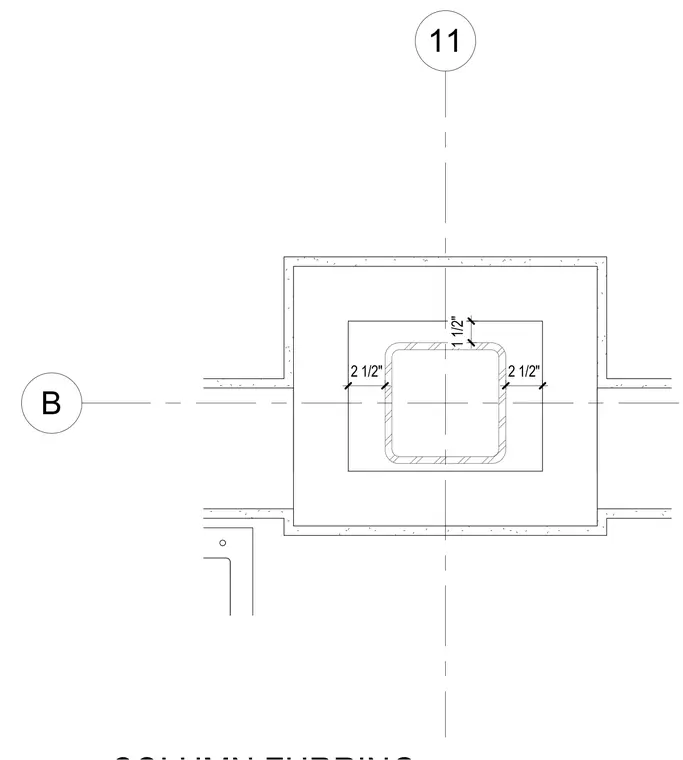
This plan detail shows interior furring and framing around a structural hollow structural section column aligned with grid lines B and 11. The layout provides 1 1/2 inches of clearance at the face and 2 1/2 inches of clearance at the sides.
Members view this detail in full resolution, download the CAD files (SVG, PDF), and can adapt it in the built-in CAD editor — export DXF, DWG, or PDF.
Start membership