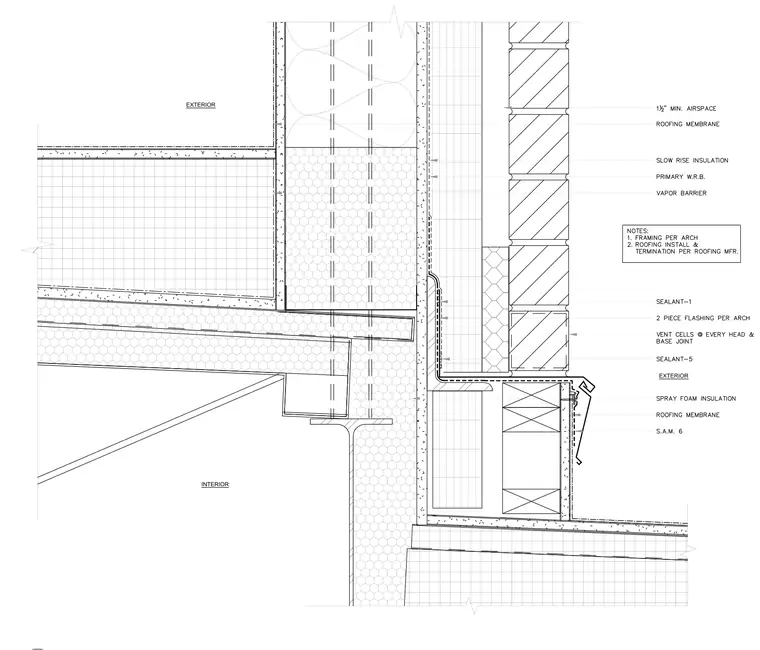
The roof base assembly ties into the exterior wall with a one and a half inch minimum airspace, roofing membrane, slow rise insulation, primary water-resistive barrier, and vapor barrier. A two-piece flashing per architect is installed at the intersection, sealed with sealant-one and sealant-five. Vent cells are placed at every head and base joint. Spray foam insulation, roofing membrane, and self-adhering membrane six complete the lower perimeter waterproofing and insulation layers.
Members view this detail in full resolution, download the CAD files (SVG, PDF), and can adapt it in the built-in CAD editor — export DXF, DWG, or PDF.
Start membership