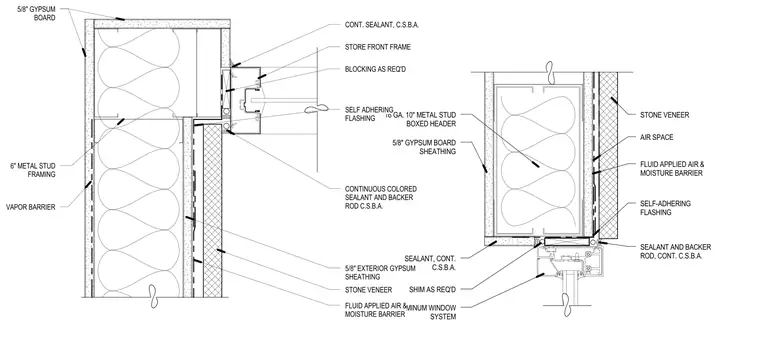
Jamb transition between an aluminum storefront frame and a stone veneer exterior wall. The wall assembly incorporates six-inch metal stud framing lined with five-eighths-inch interior gypsum board and a vapor barrier. The exterior side features five-eighths-inch exterior gypsum sheathing, a fluid-applied air and moisture barrier, self-adhering flashing, and an air space behind the stone veneer. The storefront frame is secured against required blocking and shims, with continuous colored sealant and backer rod sealing the perimeter joints.
SELF-ADHERING FLASHING FLUID APPLIED AIR & MOISTURE BARRIER SEALANT AND BACKER ROD, CONT. C.S.B.A. 5/8" GYPSUM BOARD SHEATHING SEALANT, CONT. C.S.B.A. STONE VENEER AIR SPACE 16 GA. 10" METAL STUD BOXED HEADER SHIM AS REQ'D ALUMINUM WINDOW SYSTEM CONTINUOUS COLORED SEALANT AND BACKER ROD C.S.B.A. STORE FRONT FRAME BLOCKING AS REQ'D 5/8" EXTERIOR GYPSUM SHEATHING STONE VENEER 5/8" GYPSUM BOARD VAPOR BARRIER CONT. SEALANT, C.S.B.A. FLUID APPLIED AIR & MOISTURE BARRIER SELF ADHERING FLASHING 6" METAL STUD FRAMING
Members view this detail in full resolution, download the CAD files (SVG, PDF), and can adapt it in the built-in CAD editor — export DXF, DWG, or PDF.
Start membership