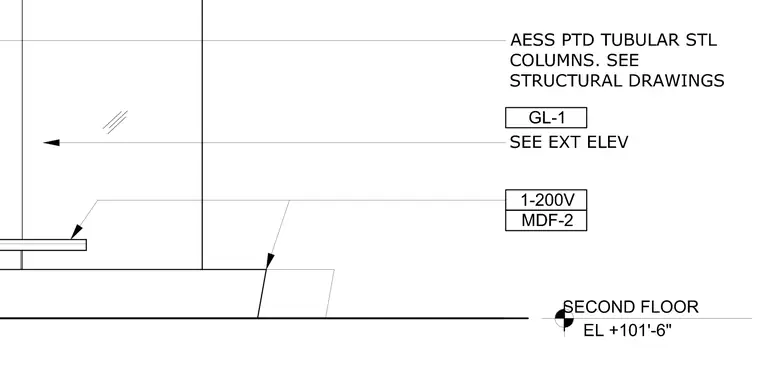
Architecturally exposed painted tubular steel columns anchor at the second floor slab level indicated by the elevation marker at plus 101 feet 6 inches. Glazing designated as GL-1 references exterior elevation sheets for detailed assembly. Material finishes and finishes designations like MDF-2 coordinate with interior finish schedules.
Members view this detail in full resolution, download the CAD files (SVG, PDF), and can adapt it in the built-in CAD editor — export DXF, DWG, or PDF.
Start membership