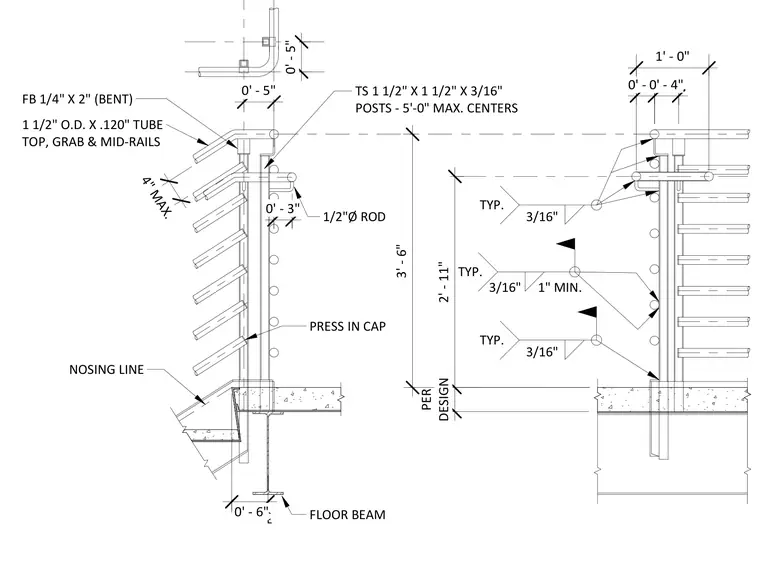
This stair handrail assembly is anchored to a structural floor beam and consists of 1 1/2 inch by 1 1/2 inch by 3/16 inch hollow structural section posts spaced at a maximum of five feet on center. The top, grab, and mid rails are constructed from 1 1/2 inch outside diameter by 0.120 inch wall steel tubing with press-in caps. Infilled horizontal elements utilize 1/2 inch diameter rods and bent 1/4 inch by 2 inch flat bars welded with three-sixteenths inch fillet welds. Heights and spacings maintain a three-foot-six-inch total guard height, a two-foot-eleven-inch grab rail height, and a four-inch maximum opening restriction.
FB 1/4" X 2" (BENT) TS 1 1/2" X 1 1/2" X 3/16" POSTS - 5'-0" MAX. CENTERS TYP. 1/2"Ø ROD TYP. PRESS IN CAP FLOOR BEAM 1 1/2" O.D. X .120" TUBE TOP, GRAB & MID-RAILS NOSING LINE 1" MIN. 3/16" TYP. 3/16" 3/16" 0' - 5" 0' - 5" C L 0' - 6" 4" MAX. 0' - 3" 2' - 11" PER DESIGN 3' - 6" 0' - 3" 0' - 4" 1' - 0"
Members view this detail in full resolution, download the CAD files (SVG, PDF), and can adapt it in the built-in CAD editor — export DXF, DWG, or PDF.
Start membership