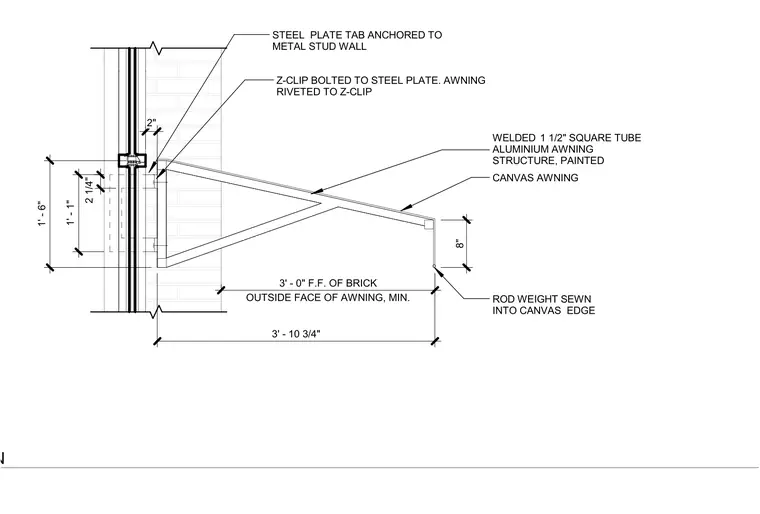
The welded 1 1/2-inch square tube aluminum awning structure is fastened to the exterior wall using a steel plate tab anchored to the metal stud wall. A Z-clip is bolted to the steel plate, and the awning is riveted directly to the Z-clip. A painted canvas awning is stretched over the aluminum frame, featuring a 2-inch rod weight sewn into the bottom canvas edge. The overall projection from the outside face of the brick is 3 feet 10 and 3/4 inches, with a minimum finished floor to brick clearance of 3 feet.
WELDED 1 1/2" SQUARE TUBE ALUMINIUM AWNING STRUCTURE, PAINTED CANVAS AWNING 3' - 10 3/4" OUTSIDE FACE OF AWNING, MIN. 3' - 0" F.F. OF BRICK 8" Z-CLIP BOLTED TO STEEL PLATE. AWNING RIVETED TO Z-CLIP STEEL PLATE TAB ANCHORED TO METAL STUD WALL 2" ROD WEIGHT SEWN INTO CANVAS EDGE 2 1/4" 1' - 1" 1' - 6" AWNING SECTION
Members view this detail in full resolution, download the CAD files (SVG, PDF), and can adapt it in the built-in CAD editor — export DXF, DWG, or PDF.
Start membership