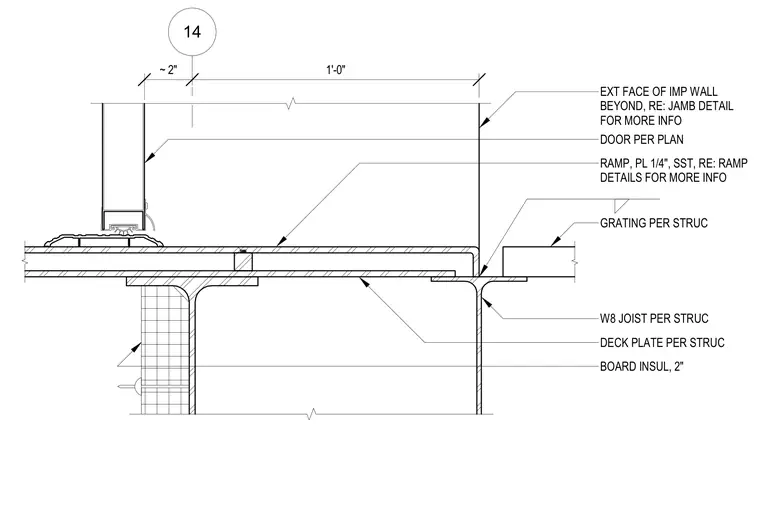
A door assembly sits above a two-inch board insulation layer and a structural deck plate supported by a wide-flange joist. A quarter-inch stainless steel ramp plate connects adjacent to the door threshold, with grating detailed per structural drawings. The exterior face of the insulated metal panel wall extends beyond the threshold. Additional ramp and jamb details provide further information for the connection.
14 ~ 2" 1'-0" GRATING PER STRUC RAMP, PL 1/4", SST, RE: RAMP DETAILS FOR MORE INFO EXT FACE OF IMP WALL BEYOND, RE: JAMB DETAIL FOR MORE INFO W8 JOIST PER STRUC DOOR PER PLAN DECK PLATE PER STRUC BOARD INSUL, 2"
Members view this detail in full resolution, download the CAD files (SVG, PDF), and can adapt it in the built-in CAD editor — export DXF, DWG, or PDF.
Start membership