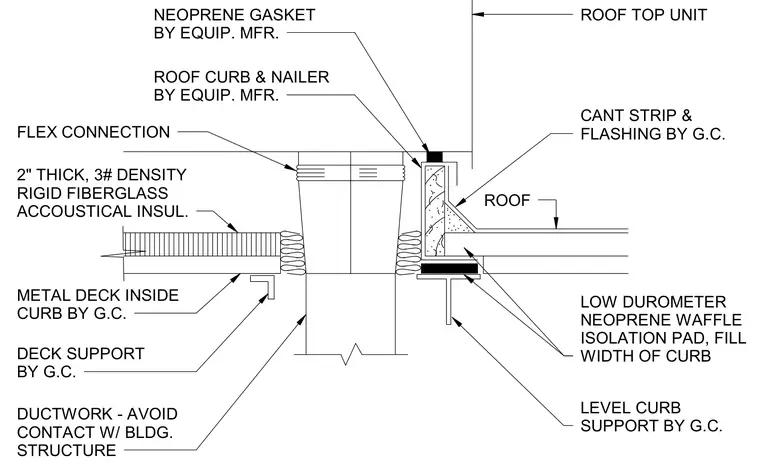
The rooftop unit rests on a level curb support supplied by the general contractor, isolated with a low durometer neoprene waffle pad spanning the full width of the curb. A neoprene gasket provided by the equipment manufacturer seals the junction between the rooftop unit and the equipment manufacturer's roof curb and nailer. Flashing and a roof cant strip seal the roof assembly against the curb. Inside the curb, two-inch thick, three-pound density rigid fiberglass acoustical insulation lines the metal deck supported by structural framing. A flexible connection joins the ductwork, which avoids direct contact with the building structure.
LEVEL CURB SUPPORT BY G.C. LOW DUROMETER NEOPRENE WAFFLE ISOLATION PAD, FILL WIDTH OF CURB ROOF CANT STRIP & FLASHING BY G.C. ROOF TOP UNIT NEOPRENE GASKET BY EQUIP. MFR. ROOF CURB & NAILER BY EQUIP. MFR. FLEX CONNECTION 2" THICK, 3# DENSITY RIGID FIBERGLASS ACCOUSTICAL INSUL. METAL DECK INSIDE CURB BY G.C. DECK SUPPORT BY G.C. DUCTWORK - AVOID CONTACT W/ BLDG. STRUCTURE
Members view this detail in full resolution, download the CAD files (SVG, PDF), and can adapt it in the built-in CAD editor — export DXF, DWG, or PDF.
Start membership