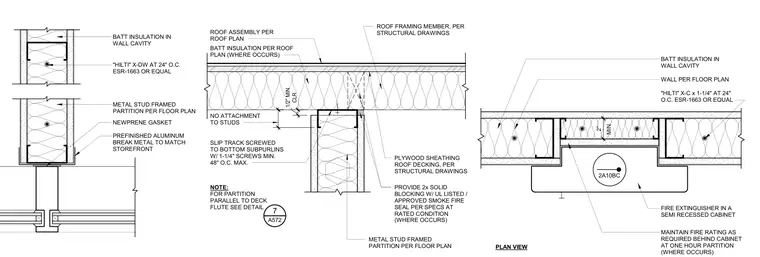
A semi-recessed fire extinguisher cabinet is installed within a metal stud framed partition. The partition features batt insulation in the wall cavity and is anchored using Hilti fasteners spaced at twenty-four inches on center per ESR-1663. A slip track is secured to the bottom subpurlins with one-and-one-quarter-inch screws spaced at a maximum of forty-eight inches on center, maintaining a one-half-inch minimum clearance without attachment to studs. Plywood sheathing and roof decking are provided per structural drawings, along with two-by solid blocking containing a UL-listed smoke fire seal at rated conditions. Prefinished aluminum break metal with a neoprene gasket matches the storefront system where applicable. Fire ratings are maintained behind the cabinet at one-hour partitions.
CLR. 1/2" MIN. NO ATTACHMENT TO STUDS ROOF ASSEMBLY PER ROOF PLAN BATT INSULATION PER ROOF PLAN (WHERE OCCURS) SLIP TRACK SCREWED TO BOTTOM SUBPURLINS W/ 1-1/4" SCREWS MIN. 48" O.C. MAX. ROOF FRAMING MEMBER, PER STRUCTURAL DRAWINGS PLYWOOD SHEATHING ROOF DECKING, PER STRUCTURAL DRAWINGS PROVIDE 2x SOLID BLOCKING W/ UL LISTED / APPROVED SMOKE FIRE SEAL PER SPECS AT RATED CONDITION (WHERE OCCURS) METAL STUD FRAMED PARTITION PER FLOOR PLAN NOTE: FOR PARTITION PARALLEL TO DECK FLUTE SEE DETAIL 7 A572 2A10BC PLAN VIEW BATT INSULATION IN WALL CAVITY WALL PER FLOOR PLAN "HILTI" X-C x 1-1/4" AT 24" O.C. ESR-1663 OR EQUAL FIRE EXTINGUISHER IN A SEMI RECESSED CABINET MAINTAIN FIRE RATING AS REQUIRED BEHIND CABINET AT ONE HOUR PARTITION (WHERE OCCURS) MIN. 2" BATT INSULATION IN WALL CAVITY METAL STUD FRAMED PARTITION PER FLOOR PLAN "HILTI" X-DW AT 24" O.C. ESR-1663 OR EQUAL NEWPRENE GASKET PREFINISHED ALUMINUM BREAK METAL TO MATCH STOREFRONT
Members view this detail in full resolution, download the CAD files (SVG, PDF), and can adapt it in the built-in CAD editor — export DXF, DWG, or PDF.
Start membership