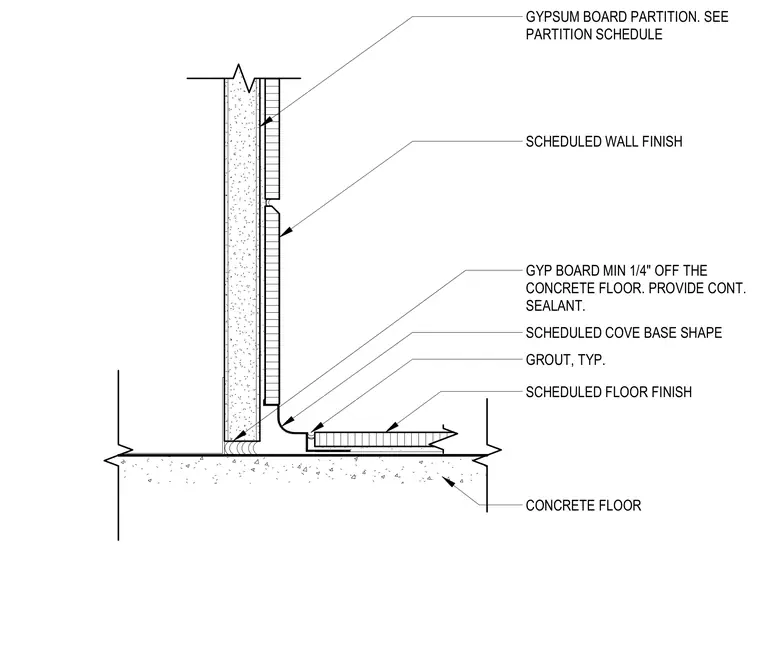
A gypsum board partition terminates above a concrete floor with a minimum one-quarter inch gap filled with continuous sealant. A scheduled cove base shape transitions from the wall to the floor, backed by typical grout. The gypsum board partition is detailed per the partition schedule, with scheduled wall and floor finishes applied.
SCHEDULED FLOOR FINISH CONCRETE FLOOR GYPSUM BOARD PARTITION. SEE PARTITION SCHEDULE SCHEDULED WALL FINISH GROUT, TYP. SCHEDULED COVE BASE SHAPE GYP BOARD MIN 1/4" OFF THE CONCRETE FLOOR. PROVIDE CONT. SEALANT.
Members view this detail in full resolution, download the CAD files (SVG, PDF), and can adapt it in the built-in CAD editor — export DXF, DWG, or PDF.
Start membership